When One Room Needs More Than a Refresh

A refresh fixes the surface. A remodel fixes the way the room works. The signs that the room has crossed that line tend to repeat across Cleveland homes.

If a few of those describe the room you have in mind, a focused remodel is usually the right call. A Dover designer can confirm it in the first conversation.

What We Build

Rooms We Remodel

Most single-room remodels fall into a handful of categories. Each one calls for the same planning discipline Dover brings to a full home project.

Kitchen Remodels

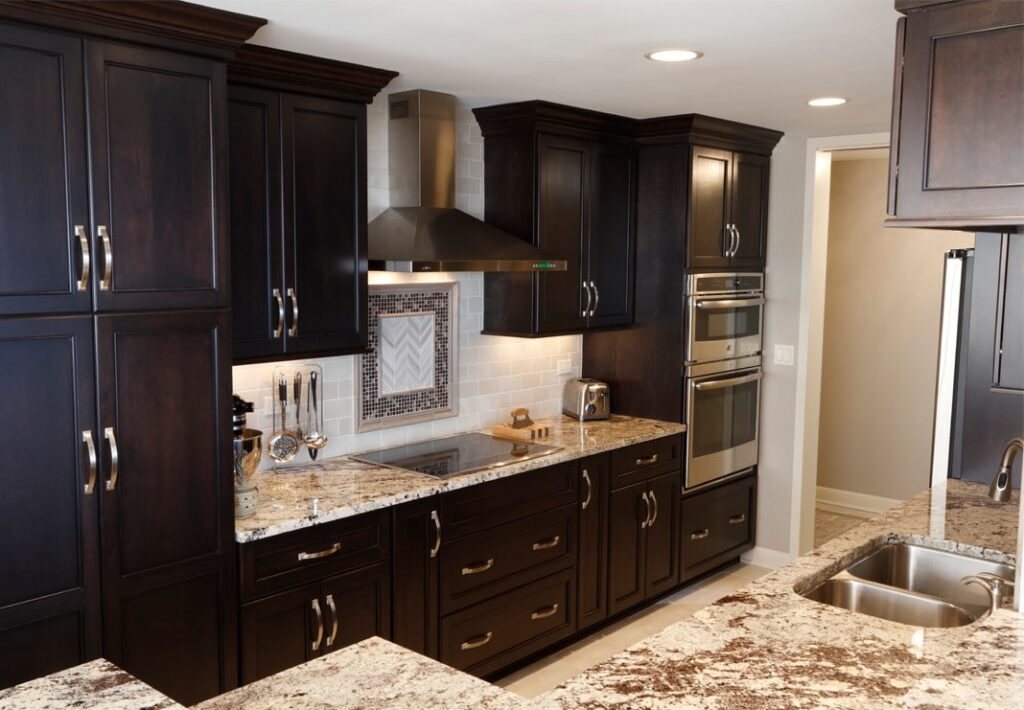
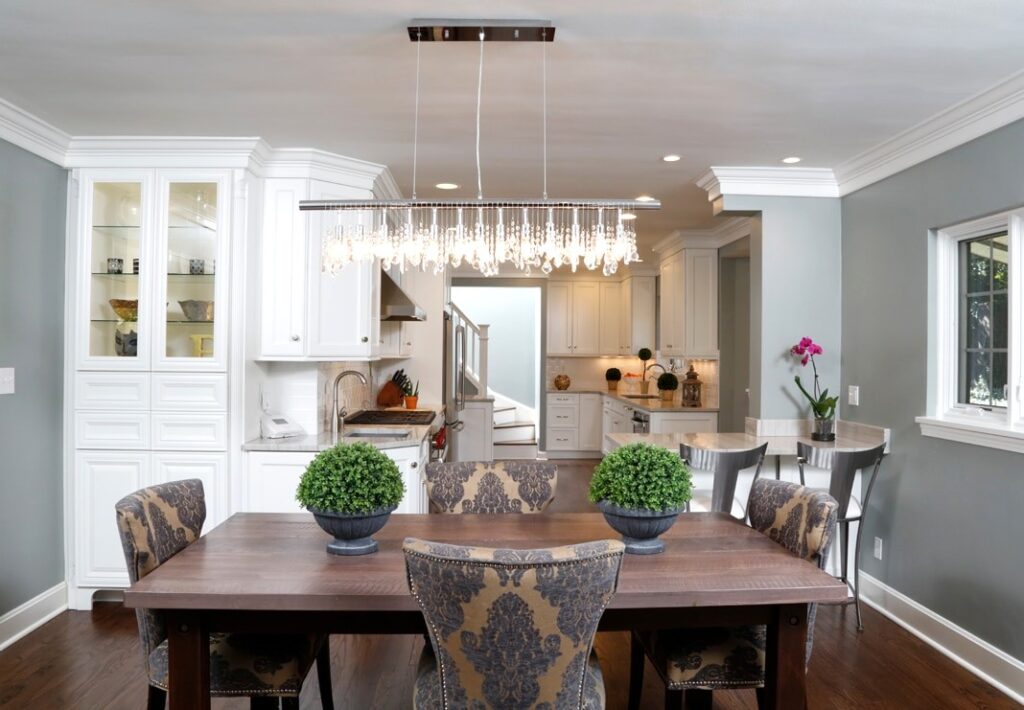
Kitchen remodels are layout problems before they are finish problems. Better prep zones and smarter storage, in a flow that fits how the household actually cooks.

Bathroom Remodels

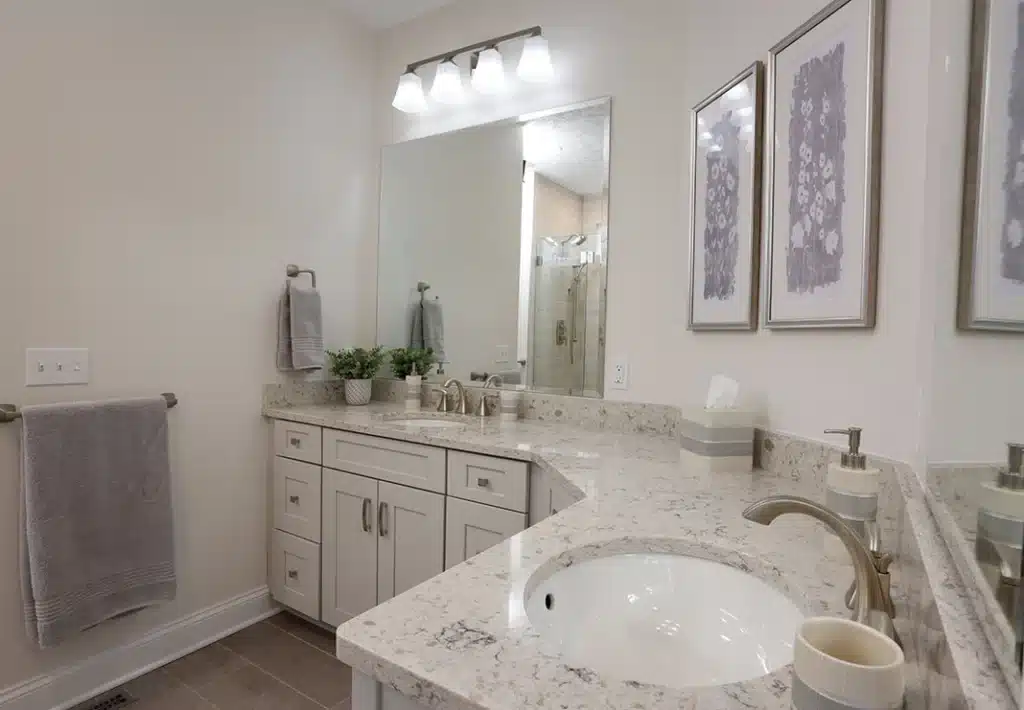
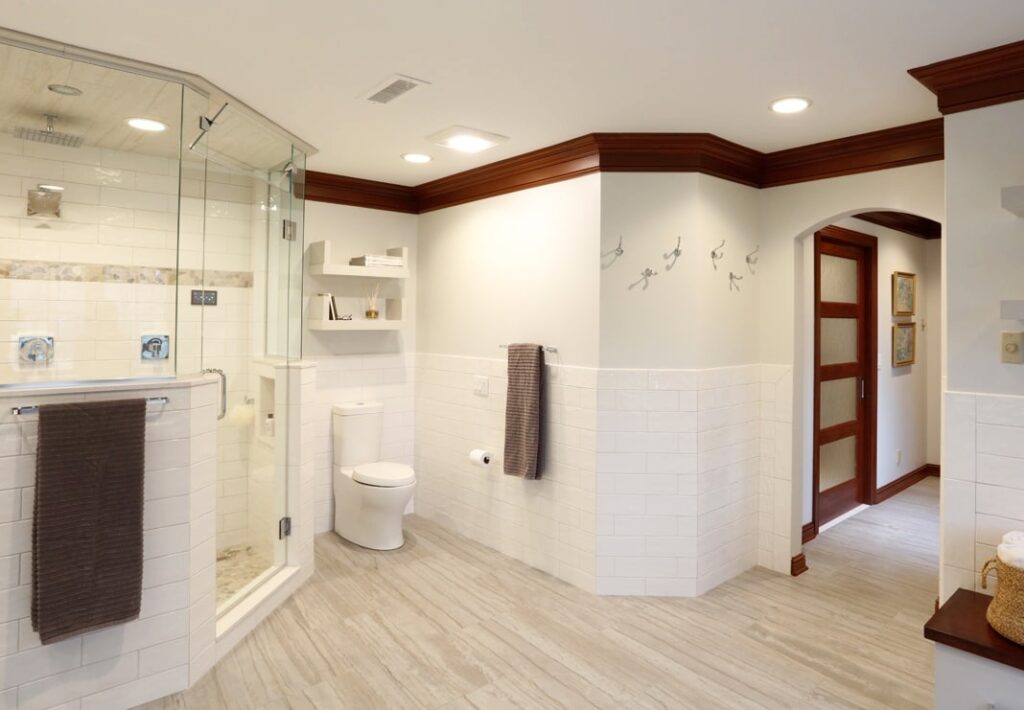
Bathrooms get rebuilt when the layout starts working against you. A new vanity, shower, tile, and fixtures, in a footprint that uses the space better.

Basement Remodels and Finishing

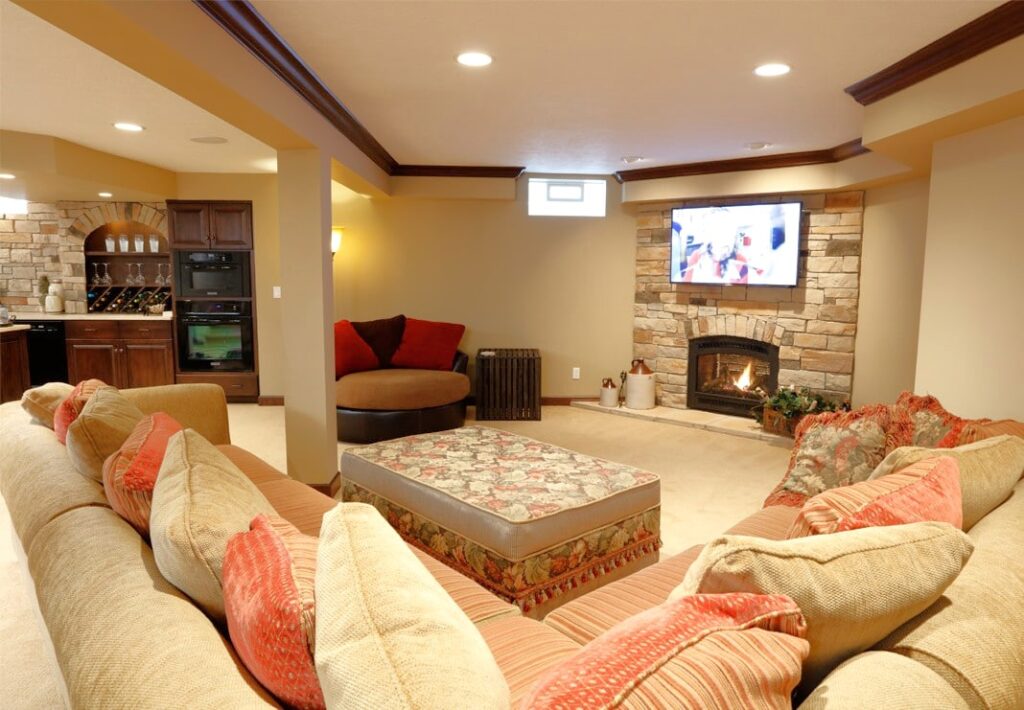
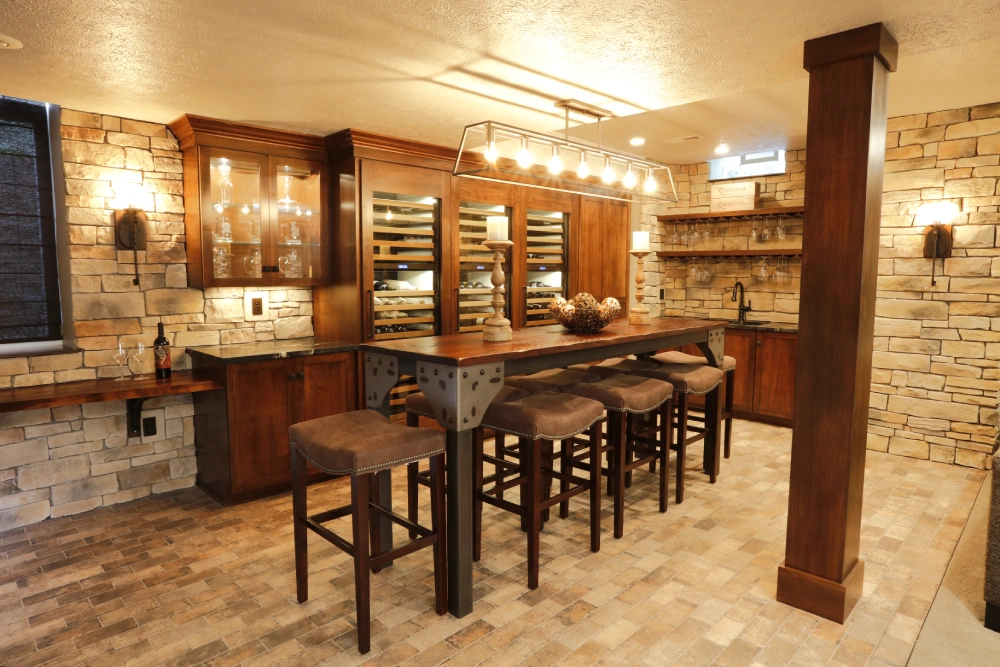
Unfinished basements become the rooms the upstairs cannot easily make. A family room, a guest area, an office, or an additional living space.

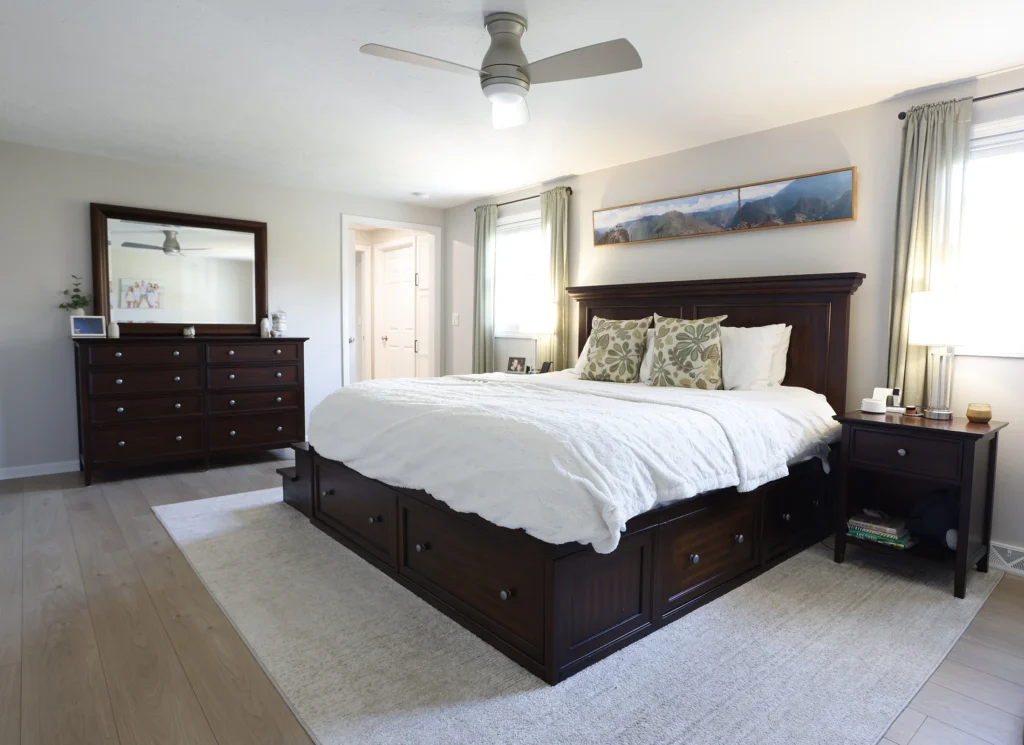
Primary Suite Updates

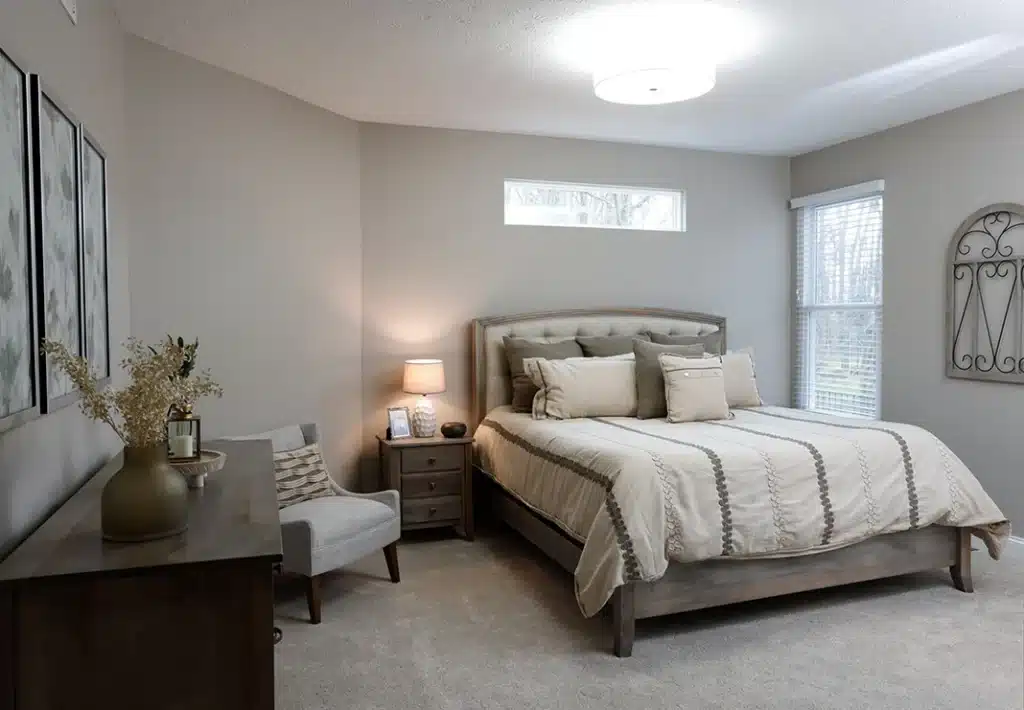
The primary suite is the first room of the day and the last. A reworked bedroom, bathroom, closet, or layout that supports both ends of the routine.

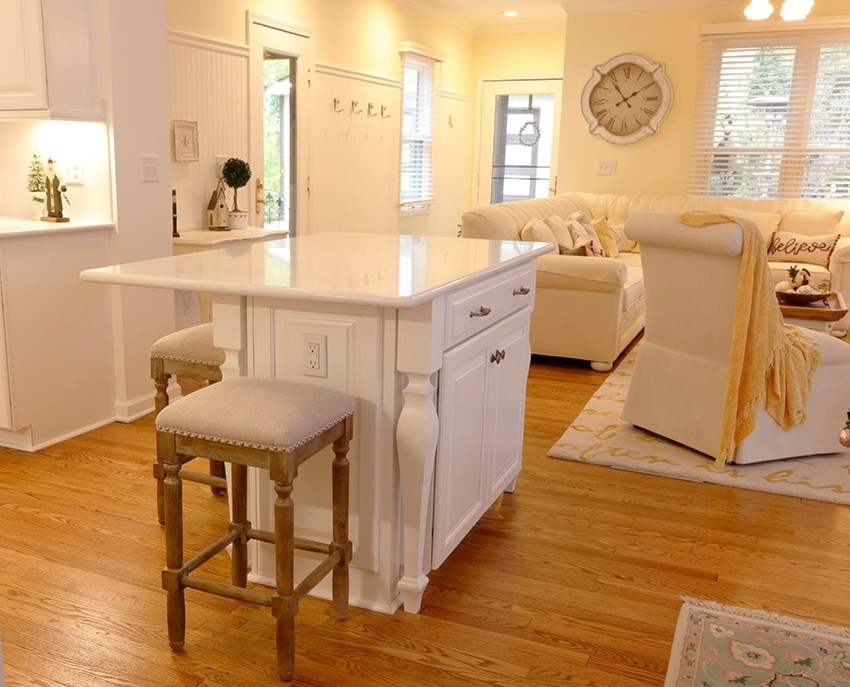
Family Rooms and Living Spaces
The rooms used most are often the ones updated last. Updated finishes and real built-ins, plus lighting that fits how the space actually gets used.

Laundry Rooms, Mudrooms, and Functional Spaces
Hardworking rooms reward planning. Better layouts, durable surfaces, real storage, and finishes that handle real life coming and going.

The Dover Difference

Why One Room Still Deserves a Real Plan

Even when the project is one room, the remodel still sits where design, materials, construction, and finish work all need to agree. The planning either holds those decisions together or lets them drift.

A one-room project can still involve layout choices, plumbing or electrical relocation, cabinetry, tile, flooring, lighting, and finish coordination. When those pieces sit across separate vendors, the homeowner ends up in the middle of every handoff.

At Dover, the experience looks like this:

A one-room project has a smaller footprint than a full home remodel. The planning it deserves is the same.

Vaulted Ceiling Bedroom Update
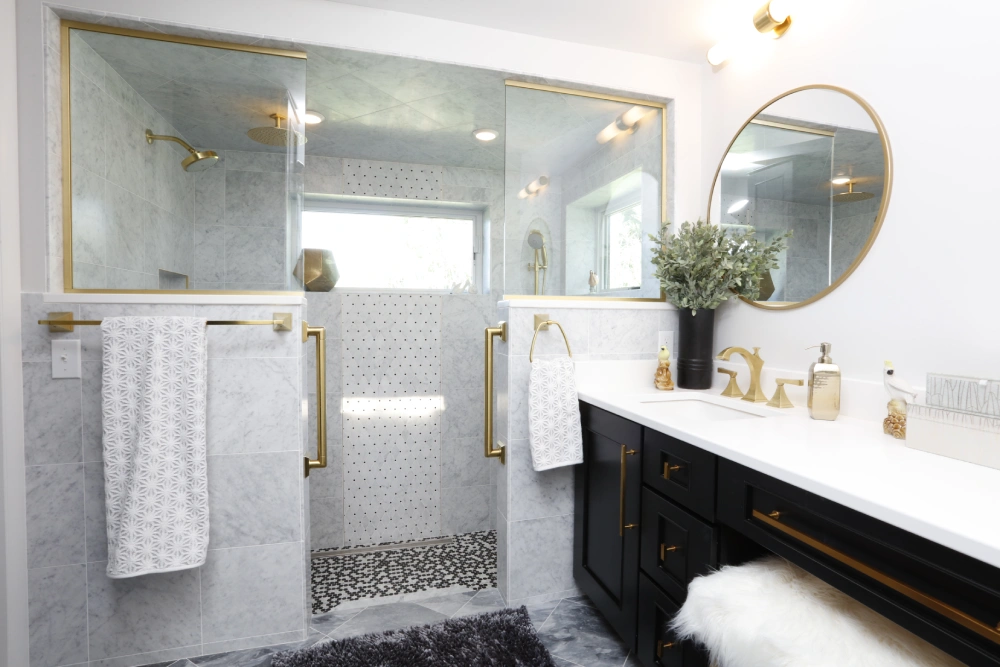
Luxurious modern bathroom with glass-enclosed shower, gold trim and fixtures, marble tiles, patterned mosaic floor, white vanity with black cabinetry, round gold-framed mirror, and decorative countertop items.

Dover Floor & Tile Center

Selections Made With the Same People Designing the Room

Material decisions define the success of your remodel. Rather than sending you to showrooms alone, your Dover designer walks the selection process with you—whether at our Floor & Tile Center or our partner showrooms for cabinets, plumbing, and fixtures.

This ensures every choice aligns with your design and the installation realities of your home. We make materials a seamless part of the design phase, not a separate trip, so you never have to worry about sourcing, logistics, or compatibility.

Materials are part of the remodel, not a separate trip after the design is done.

The Process

What to Expect When You Remodel One Room With Dover

The remodel may be focused on one room, but the planning behind it deserves the same care as a larger project.

01

Talk through your vision for the room.
Our team walks the room with you and talks through what you want changed, and provides an initial price range.

02

Move into planning based on what the room needs.
Most rooms move straight into a proposal. Structural work may need a Design Build Agreement and and design review.

03

Review written pricing.
Once the scope is clear, we prepare a written proposal that outlines the full price for your room remodel.

04

Select materials and finishes.
After you approve the proposal, you finalize your selections with our team. We then order what the room needs.

05

Confirm your schedule before construction starts.
Before work begins, we meet at your home again so your start date and access plan are set, not a surprise.

06

Walk through the finished room.
As the room nears completion, we walk it with you and note anything still left to finish before we close out.

07

Enjoy your finished room.
Once everything is finished and the project is closed out, your room is ready for you to use.

Talk to a Dover Designer About Your Room

Tell us about the room. A Dover designer can help you decide whether this is a focused single-room remodel or the first phase of a larger plan.