Dover Home Remodelers: 440-777-7555 | Floor & Tile Center: 440-423-TILE (8453)
If you’ve ever stitched together a designer, a contractor, and a flooring rep on your own, you already know why we built Dover around one accountable team and one point of contact.
From full home remodels to kitchens, baths, and additions, the same person walks you from first sketch to final walkthrough. Written pricing before work begins.
Realistic timelines, not optimistic ones.
Most remodeling projects ask the homeowner to be the general contractor without the experience. You hire a designer. They hand you off to a contractor. The contractor hands you off to a flooring rep. Somewhere in the middle of that, the timeline shifts, the budget shifts, and three different people start telling you slightly different versions of the same story.
Design-build collapses that into one team.
At Dover, design, material selection, construction, and project management all run through the same accountable group, with one point of contact who stays with you from day 1 to the final walkthrough.
You make one phone call. You explain your project. You get one written scope and one timeline, and you get straight answers when something needs to change during the build, because the same person owns both the design intent and the construction schedule.
The difference between a finished remodel you love and one you live around comes down to how the team is built. Here is how we are built.
Dover was founded by Jim and Eileen Orr and is now led by his daughter Beth Orr. More than four decades in family hands, thousands of completed projects across Northeast Ohio, and a reputation earned one finished home at a time. That continuity shows up in the way we run a job site, follow up after a project, and stand behind the work.
You get a dedicated Dover designer who meets you on day one and stays with you through final walkthrough. The same person who plans your remodel is the person who runs it through construction. No sales rep passing you to a designer. No designer passing you to a project manager. One point of contact, start to finish.
Our master craftsmen have been building for Dover for years, and they understand how a kitchen, a bath, an addition, or a full home renovation has to fit together both structurally and visually. This results in a finished project that works as well as it looks, the day you move back in and many years later.
You get the scope, the materials, and the investment in writing before work begins. If something changes during the project, because of a discovery in the existing structure or a decision you want to revise, you hear about it in plain English with a written update, not a surprise on the final invoice.
Dover Floor & Tile Center is part of your remodel, not a separate errand. You select your flooring, tile, hardwood, carpet, and finish materials in our showroom alongside the people designing and building your project, so the materials match the room, the wear, and your budget.
The first decision in a remodel is defining the scope. Pick the one below that matches the project you have in mind.
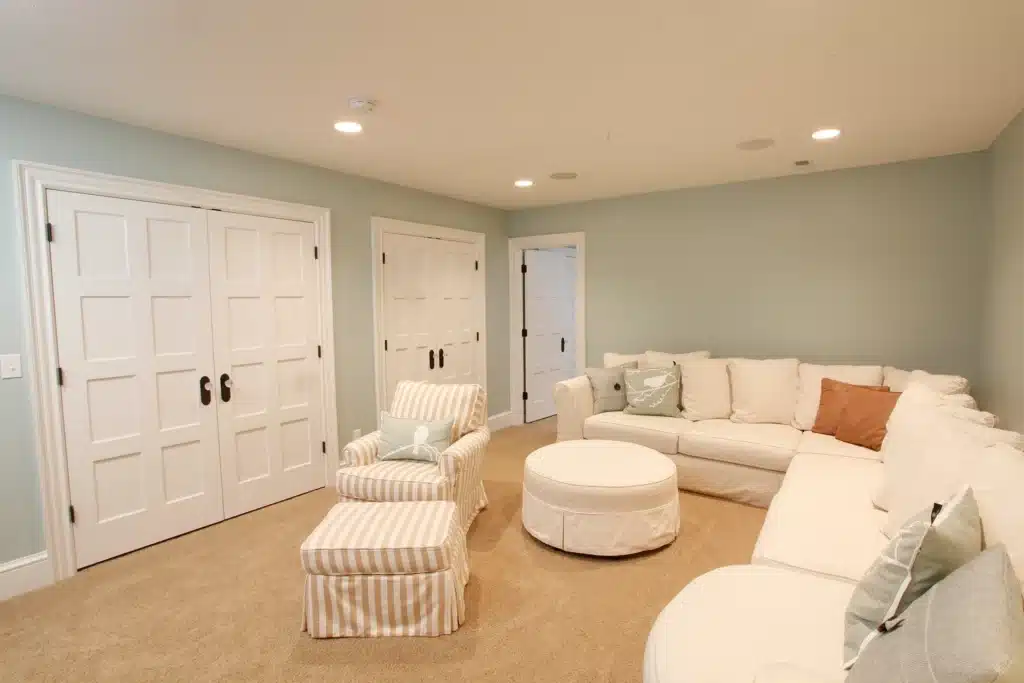
For when the entire house is one coordinated project away from being right. Primary suite to kitchen to basement, every room moving through one design intent, one schedule, one written scope, and one dedicated Dover designer.
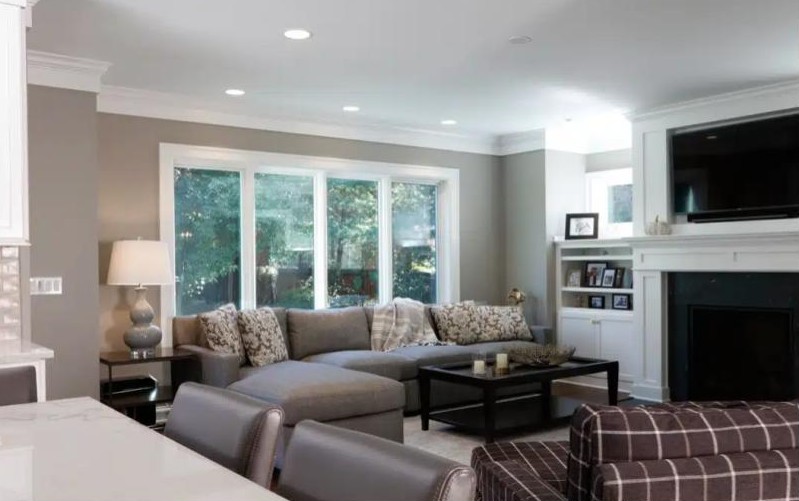
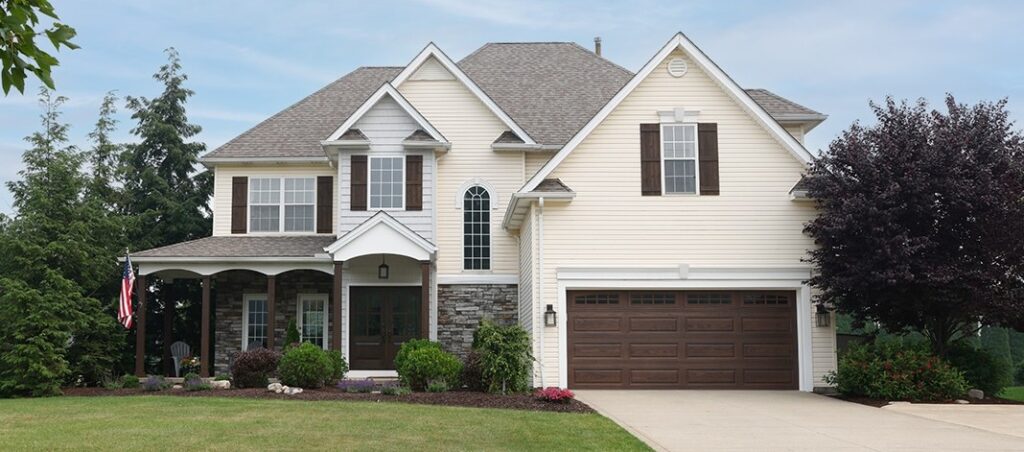
Built for the homeowner who has run out of space. Primary suite additions, expanded kitchens, second-story builds, and family rooms that integrate cleanly with the existing architecture and roofline. Dover handles design, structural engineering, permitting, and construction so the addition reads as part of the original house.
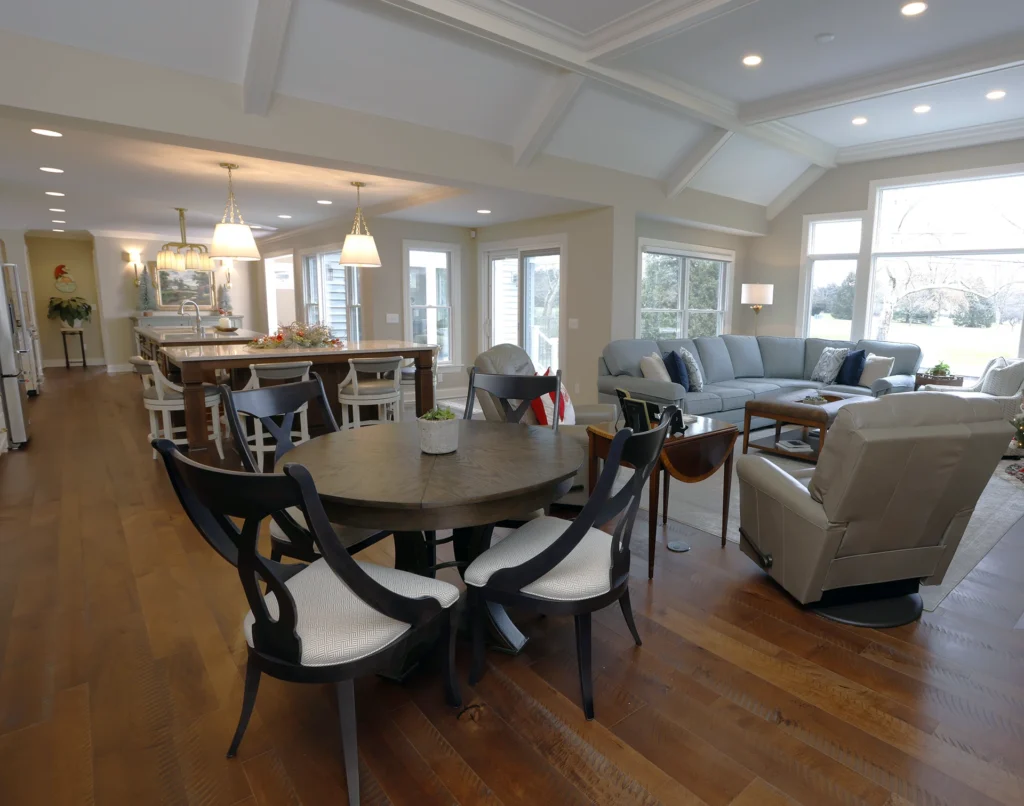
When one kitchen, bath, basement, or primary suite is doing too little for how your family actually lives. Same Dover process, same craftsmen, scoped to a single space.
A remodel that feels rushed at the start usually pays for it later. Dover spends the early steps locking down your scope and pricing in writing, with a full design added when the project needs it. Construction starts right after that.
Your dedicated Dover designer is on every step with you, from the first conversation to the keys back in your hand.
Dover’s seven step process that keep a remodel from going sideways:
For every project, we build full sketches and drawings before pricing.
Final touches, then start creating memories in your new space
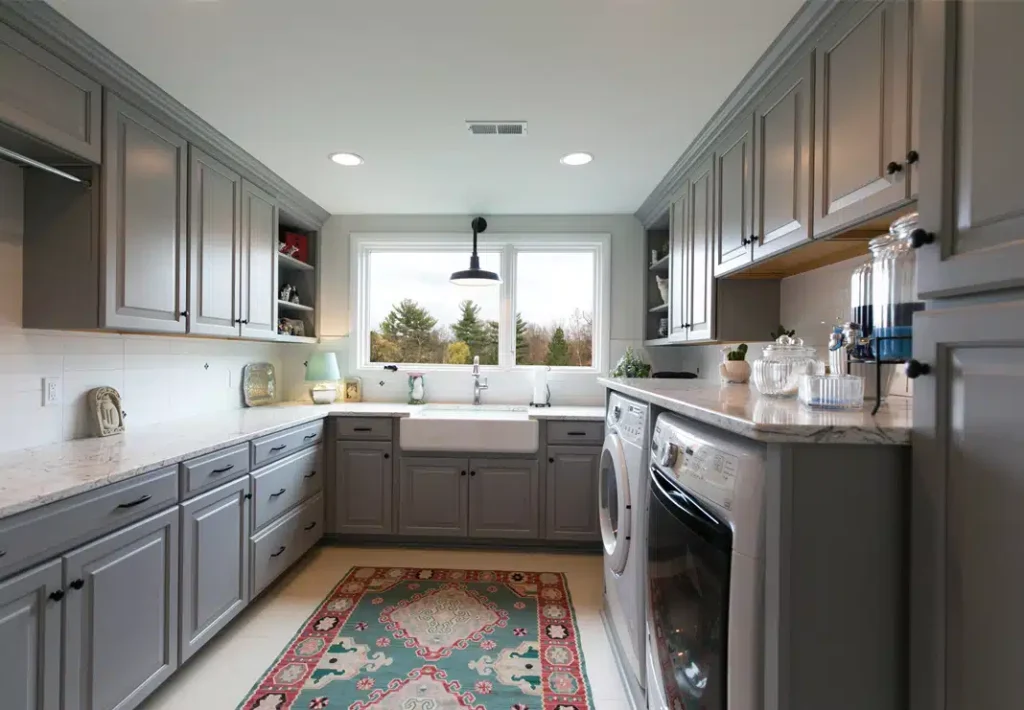
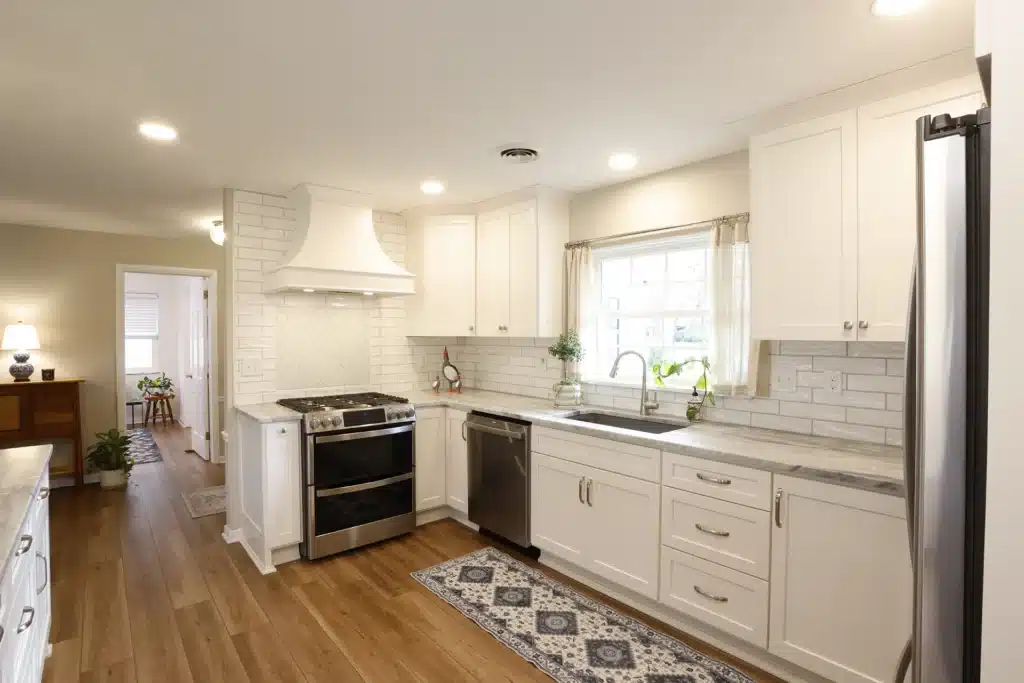
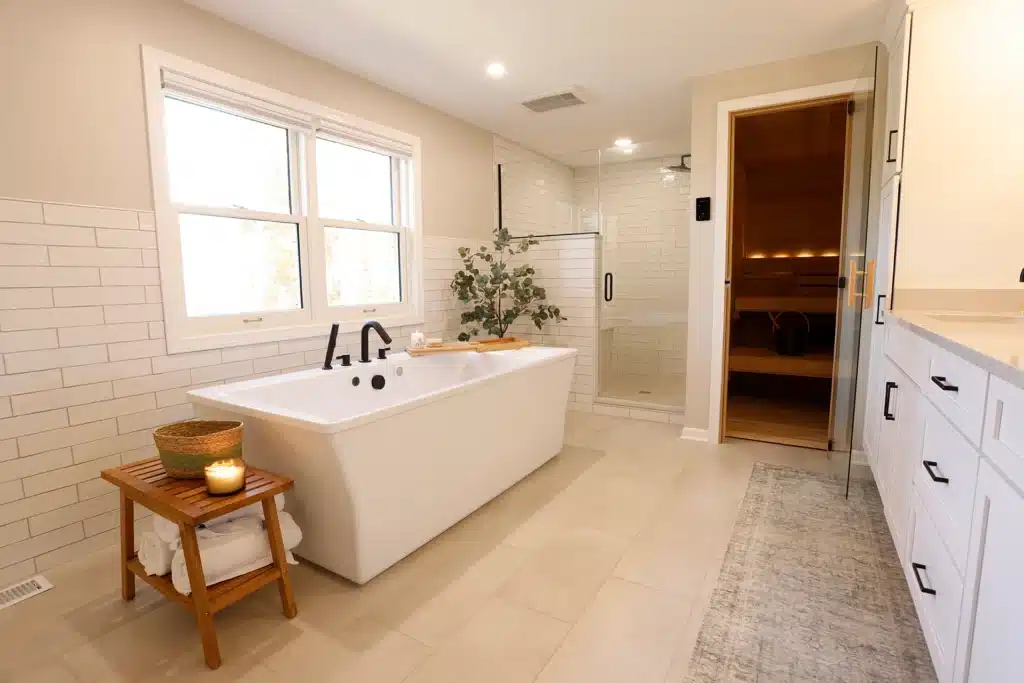
Each project below was designed, scoped, and built by one accountable Dover team with one point of contact, start to finish. Tap a project to see the full case, the timeline, and the client’s perspective.
Hear what homeowners across Cleveland’s West Side have to say after letting us in into their space.
At the start of our job, Angie was very good to work with. She was able to clearly walk us through the quote process, costs and expectations. Dover was by far the best company to communicate with as we were trying to get quotes and didn’t make us feel like our job was “too small” or not worth the time.
Design-build means one team handles design, material selection, construction, and project management for your remodel. Instead of hiring a separate designer, a separate contractor, and a separate material vendor and coordinating the three yourself, you work with one accountable Dover team and one point of contact who stays with you from the first conversation to the final walkthrough.
Yes. The person who walks the space with you on day one stays with you through design, selections, construction, and final walkthrough. We do not pass clients between project managers mid-project.
Dover handles all three. Full home remodels, kitchen and bath remodels, basement and living space remodels, primary suite additions, and home additions across the west side of Cleveland and surrounding Northeast Ohio communities.
At Dover Floor & Tile Center, our integrated showroom in North Olmsted. You see, touch, and compare flooring, tile, hardwood, carpet, and other finish materials in person, with guidance from people who understand both the design and the installation. The showroom serves Dover remodeling clients alongside walk-in retail customers, designers, trade professionals, and DIY homeowners.
Your initial scope and investment are documented in writing before work begins. If the scope changes during the project, either because of something discovered in the existing structure or a decision you want to revise, we communicate the change in writing with a clear update on cost and timeline before the work moves forward. Final cost almost always reflects some adjustment from the original scope, but you should never be surprised by it.
Most Dover remodels start with one conversation. Walk the space, talk through what you want, and leave with a clear picture of what the project would realistically involve. No pressure to commit, no urgency to manufacture.
When you are ready, the same person who had that first conversation walks the project all the way through to your final walkthrough.