
Opening Up a Bay Village Ranch for Everyday Living
Moving closer to family meant finding a house in the right place. This Bay Village ranch offered that, but the interior needed work. A large chimney divided the center of the home, storage was tight, and several rooms needed more than new finishes.
The remodel stayed within the existing footprint.
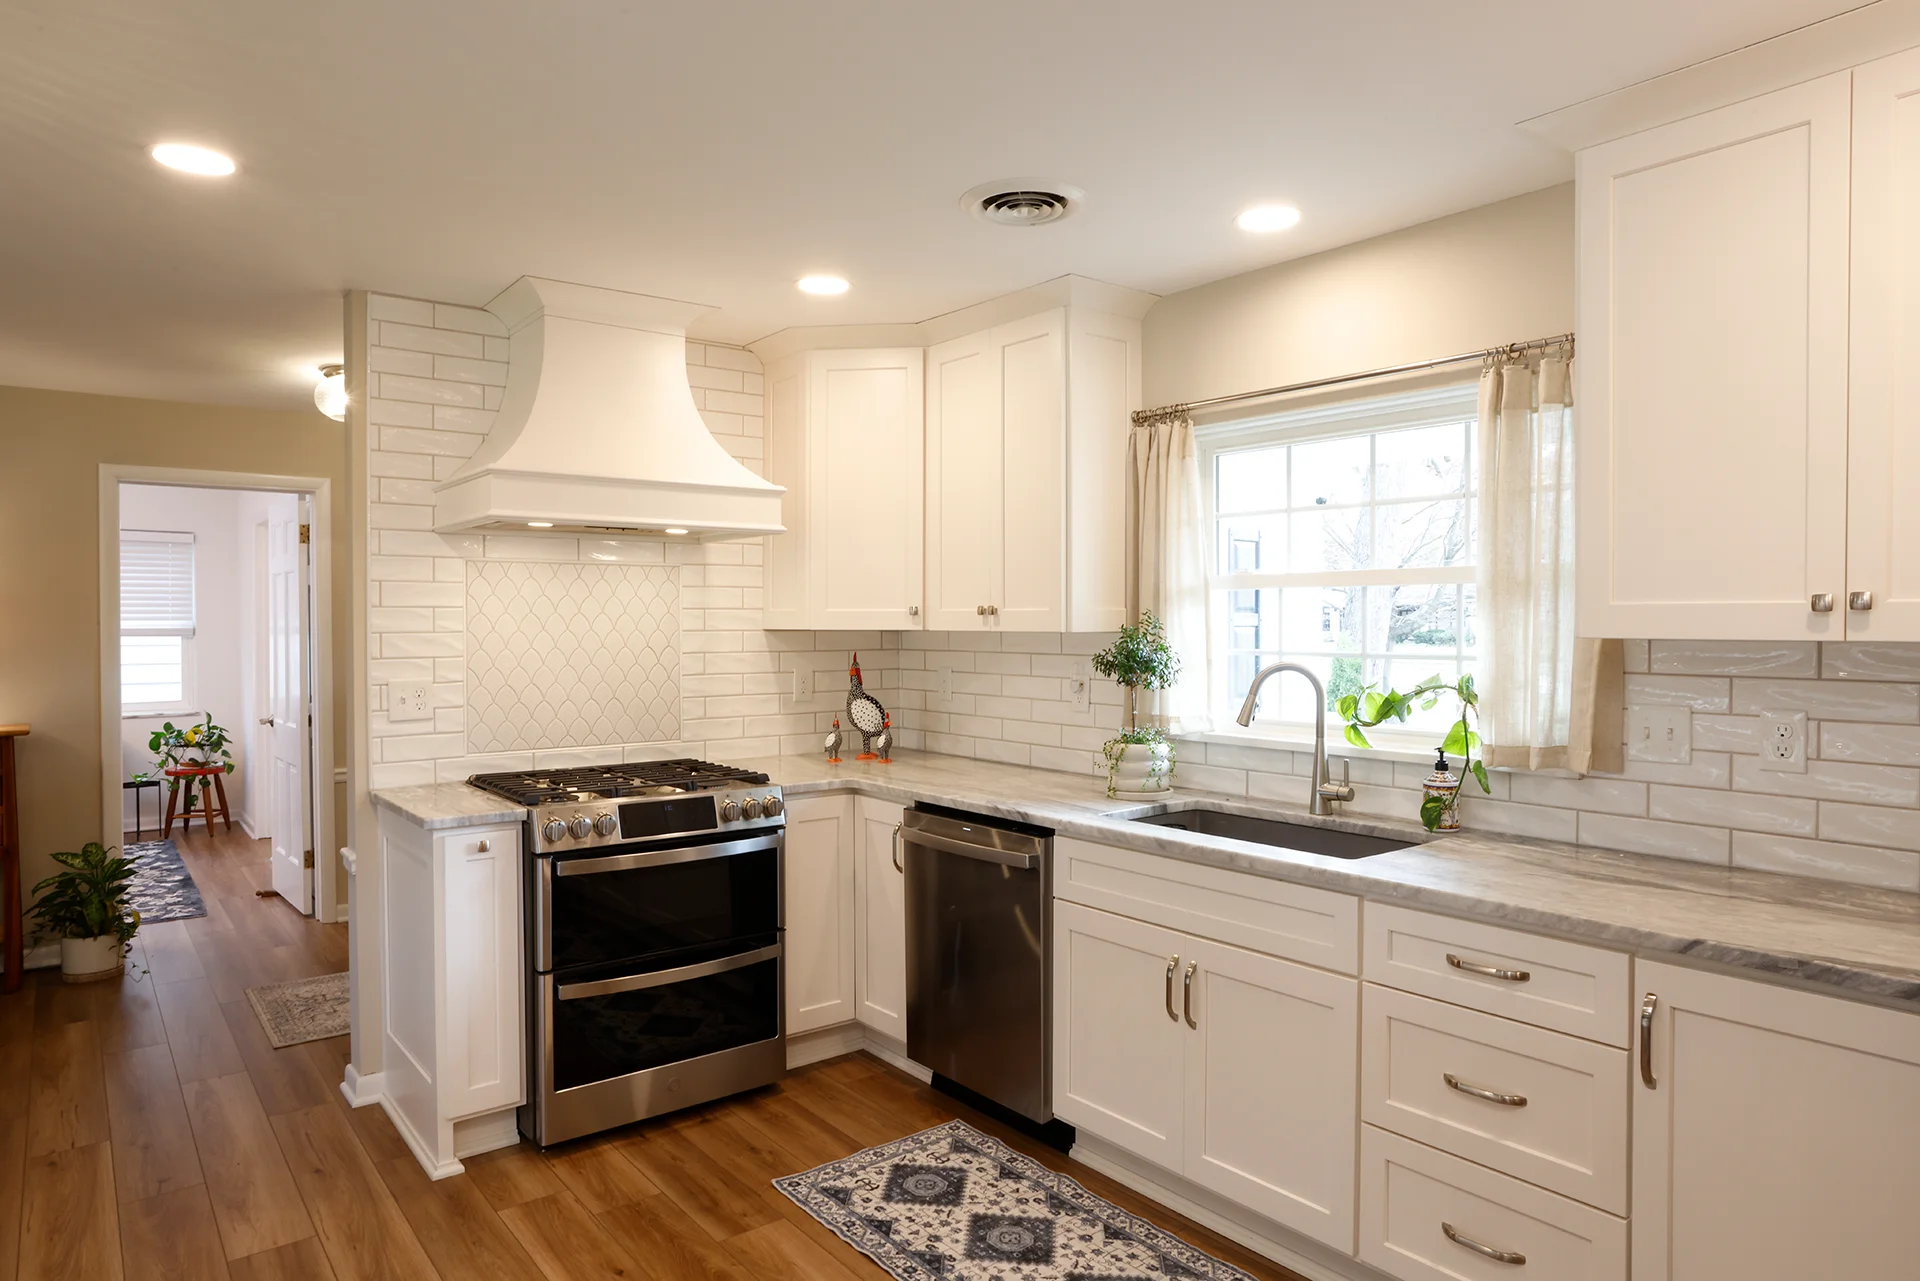
A Bay Village ranch opened up with a new kitchen center, better storage, rebuilt bathrooms, and a more practical layout.
Project at a Glance
- Location: Bay Village, Ohio
- Home: Ranch built on a slab foundation
- Goal: Open the layout and make the existing space more useful
- Work included: Kitchen, bathrooms, laundry, flooring, windows, heating and cooling, and front exterior updates
Before:
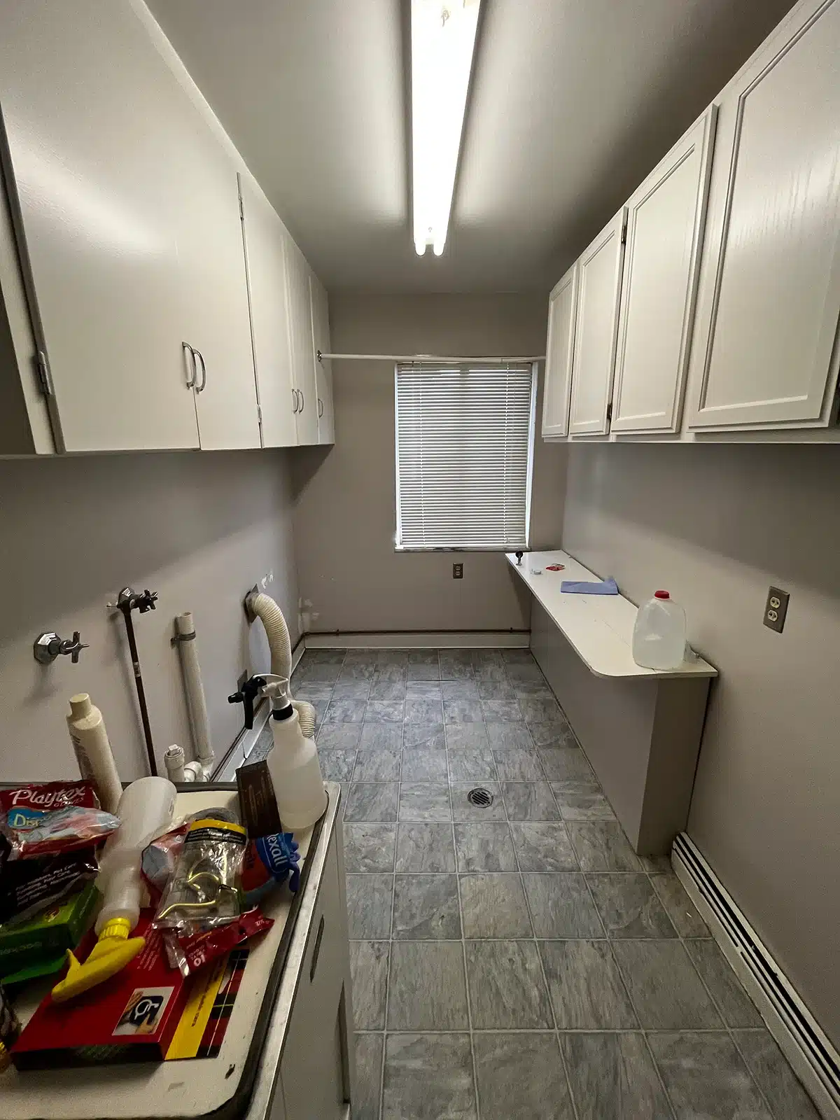
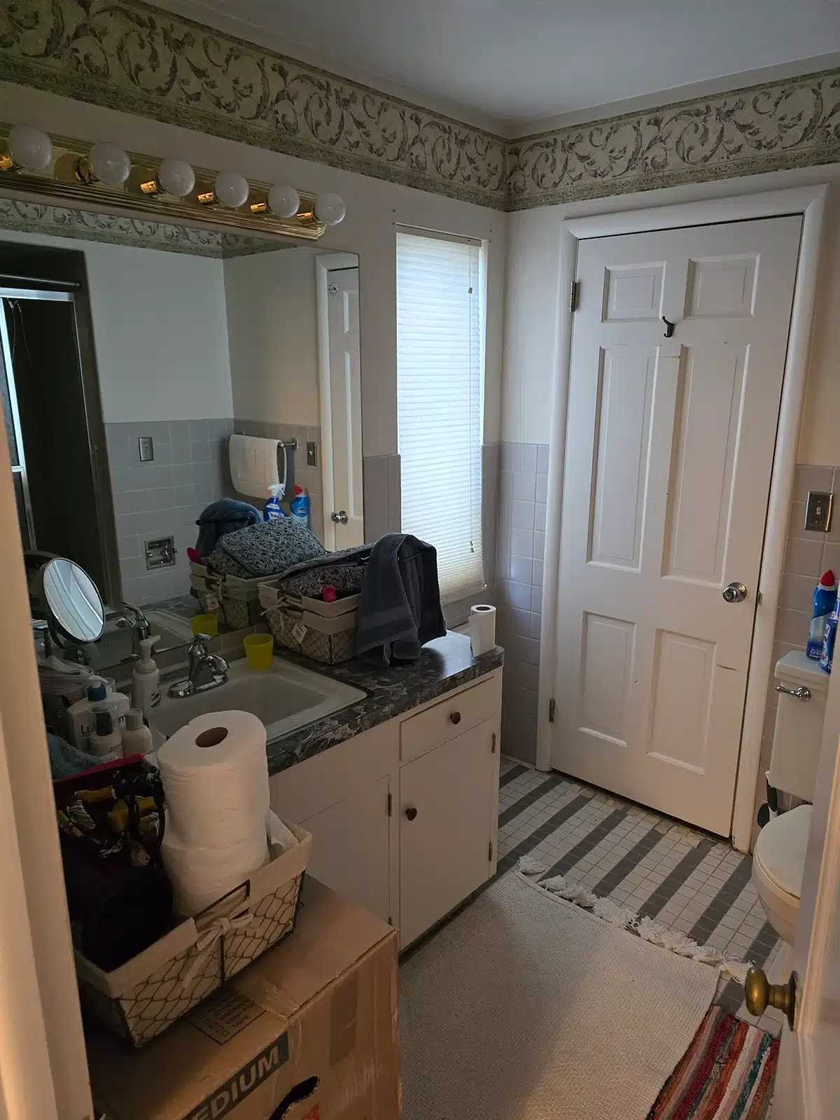
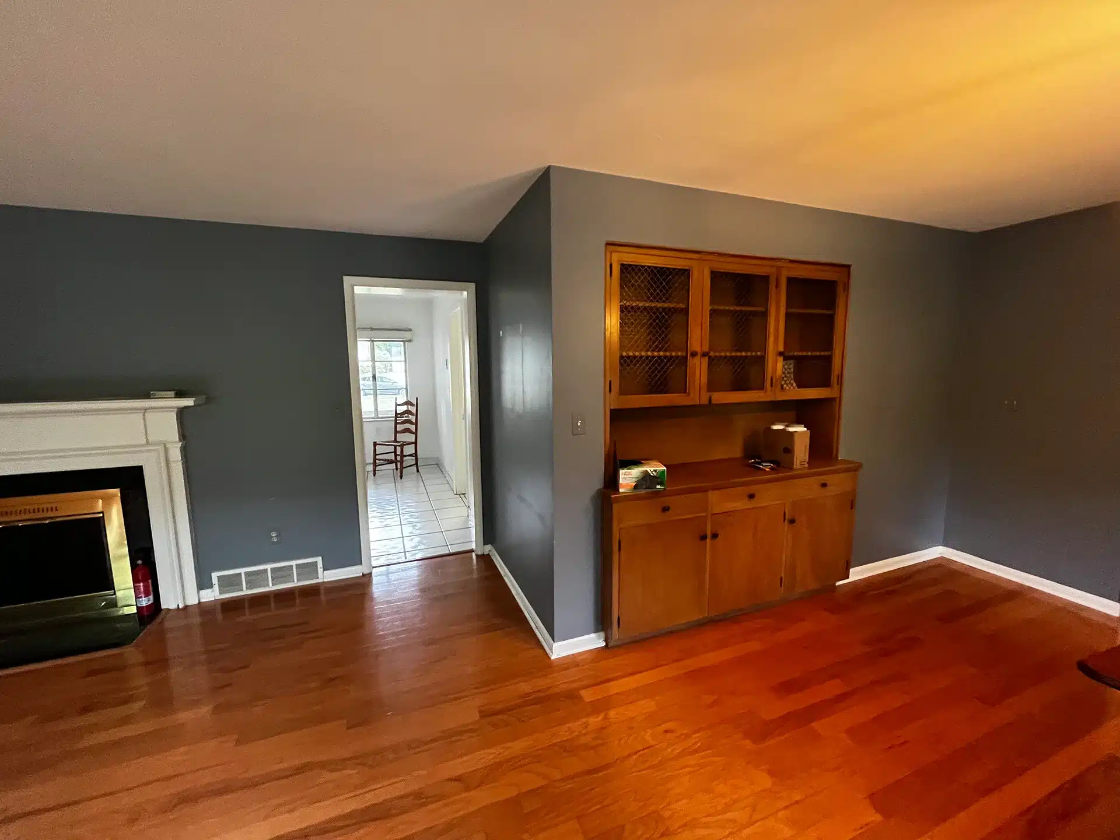
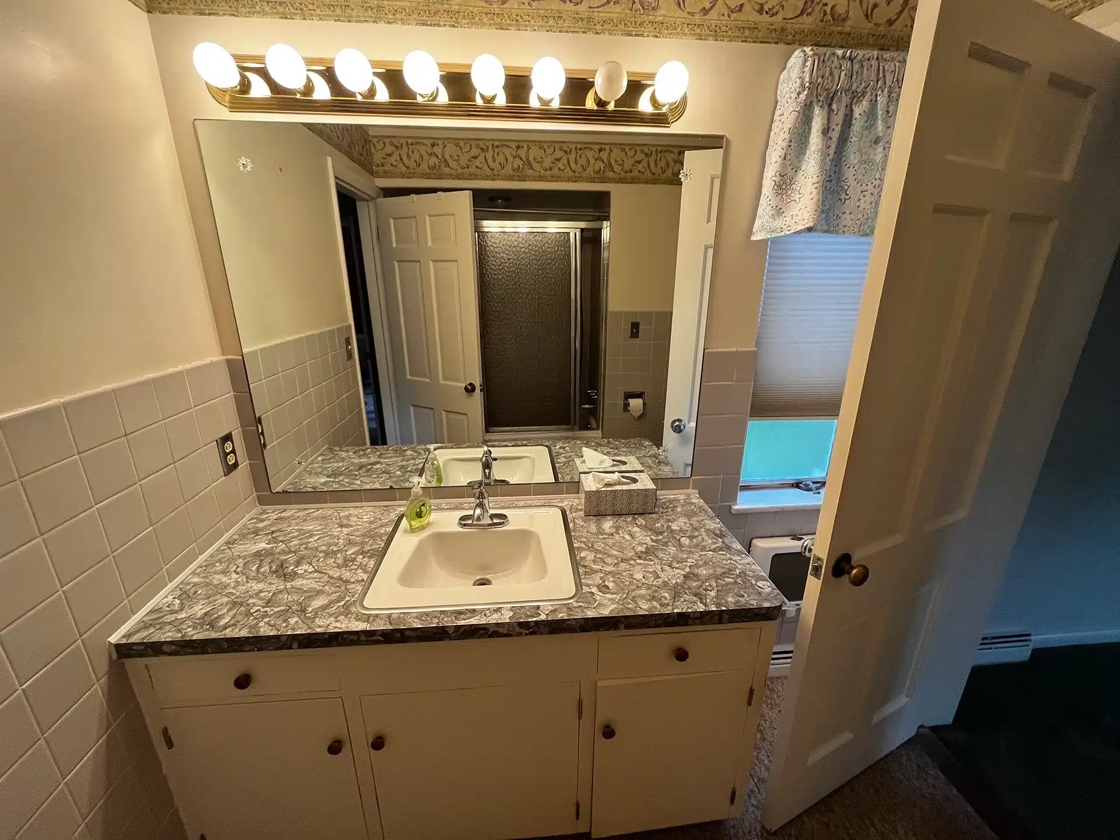
After:
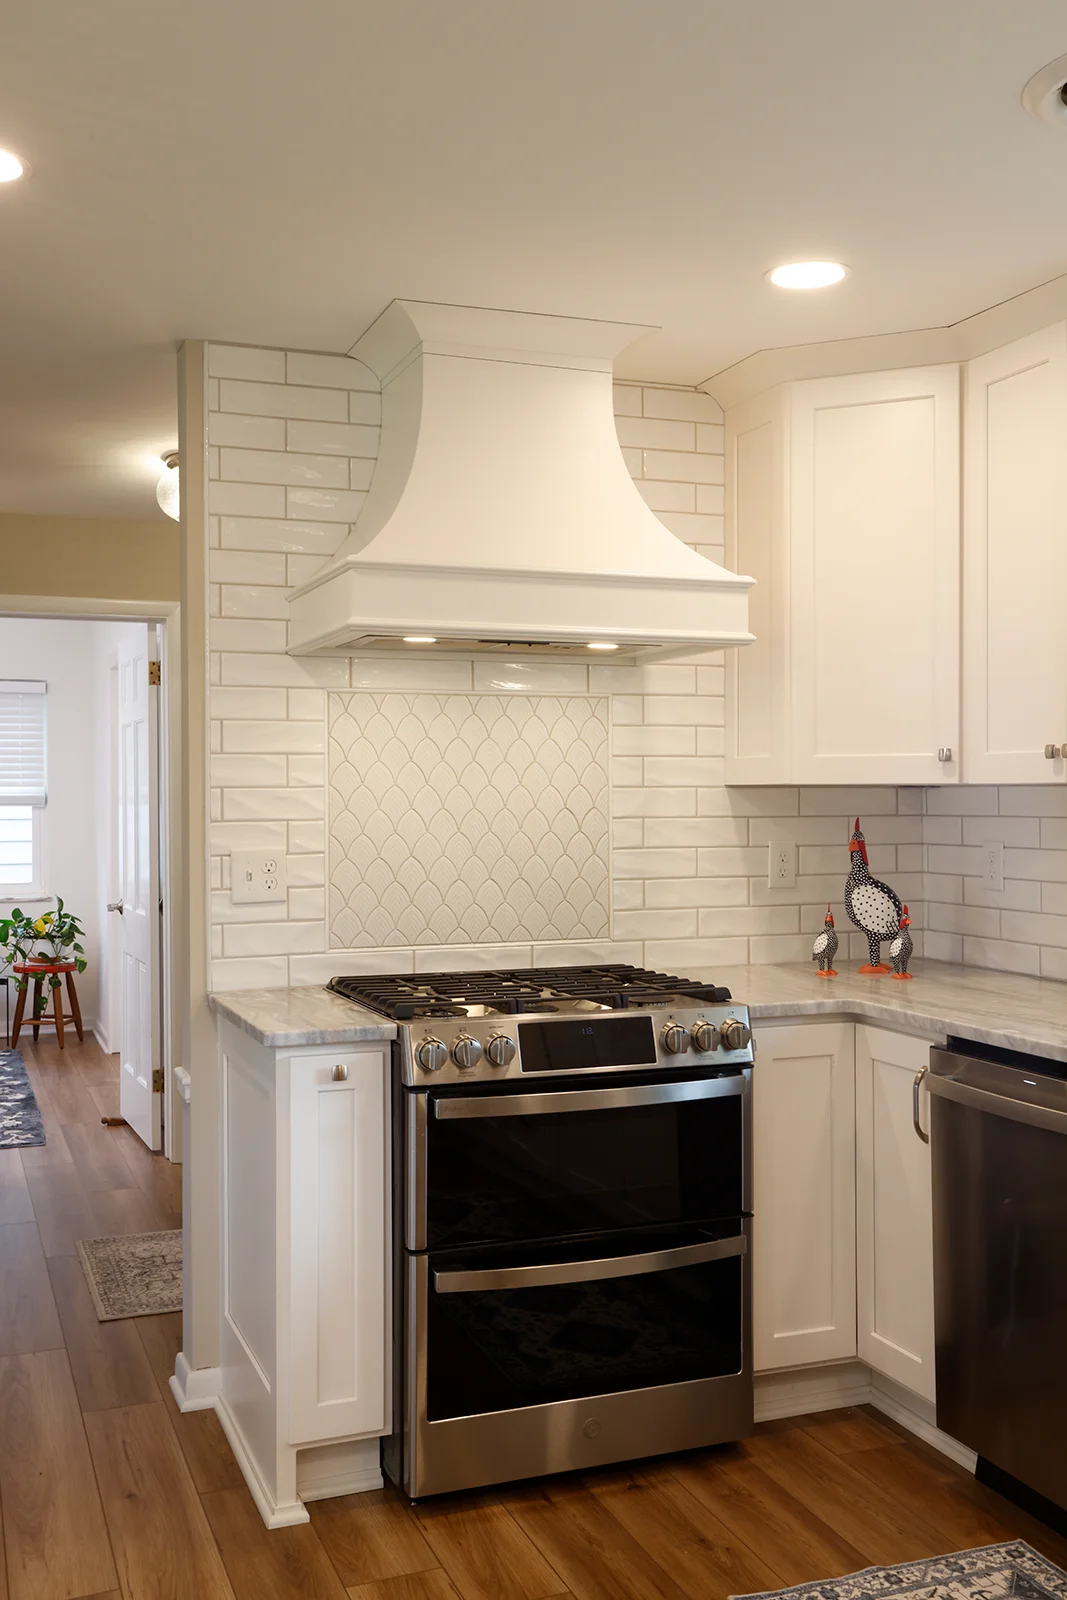
Opening the Center of the Home
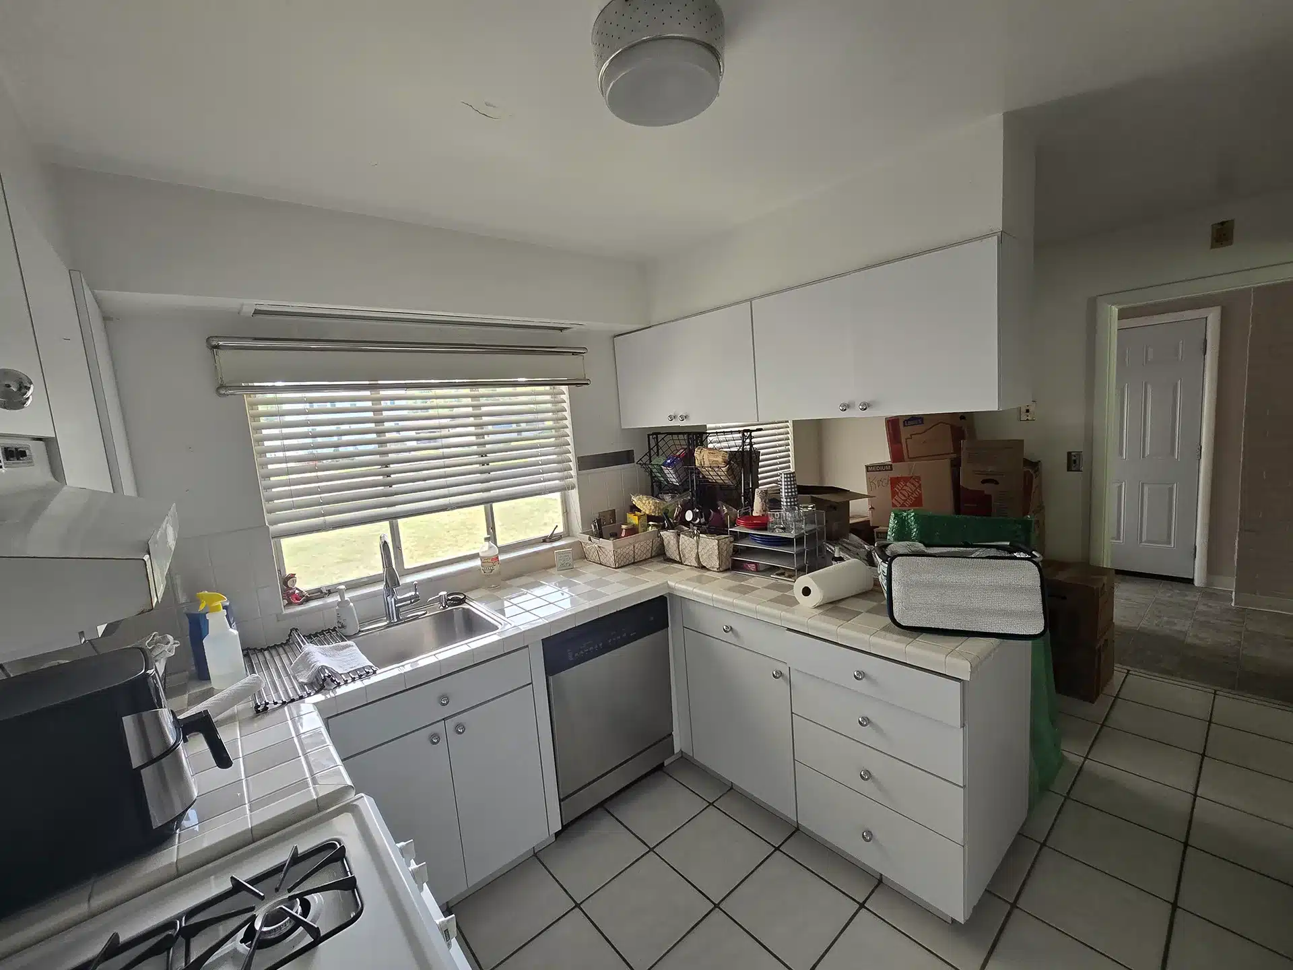
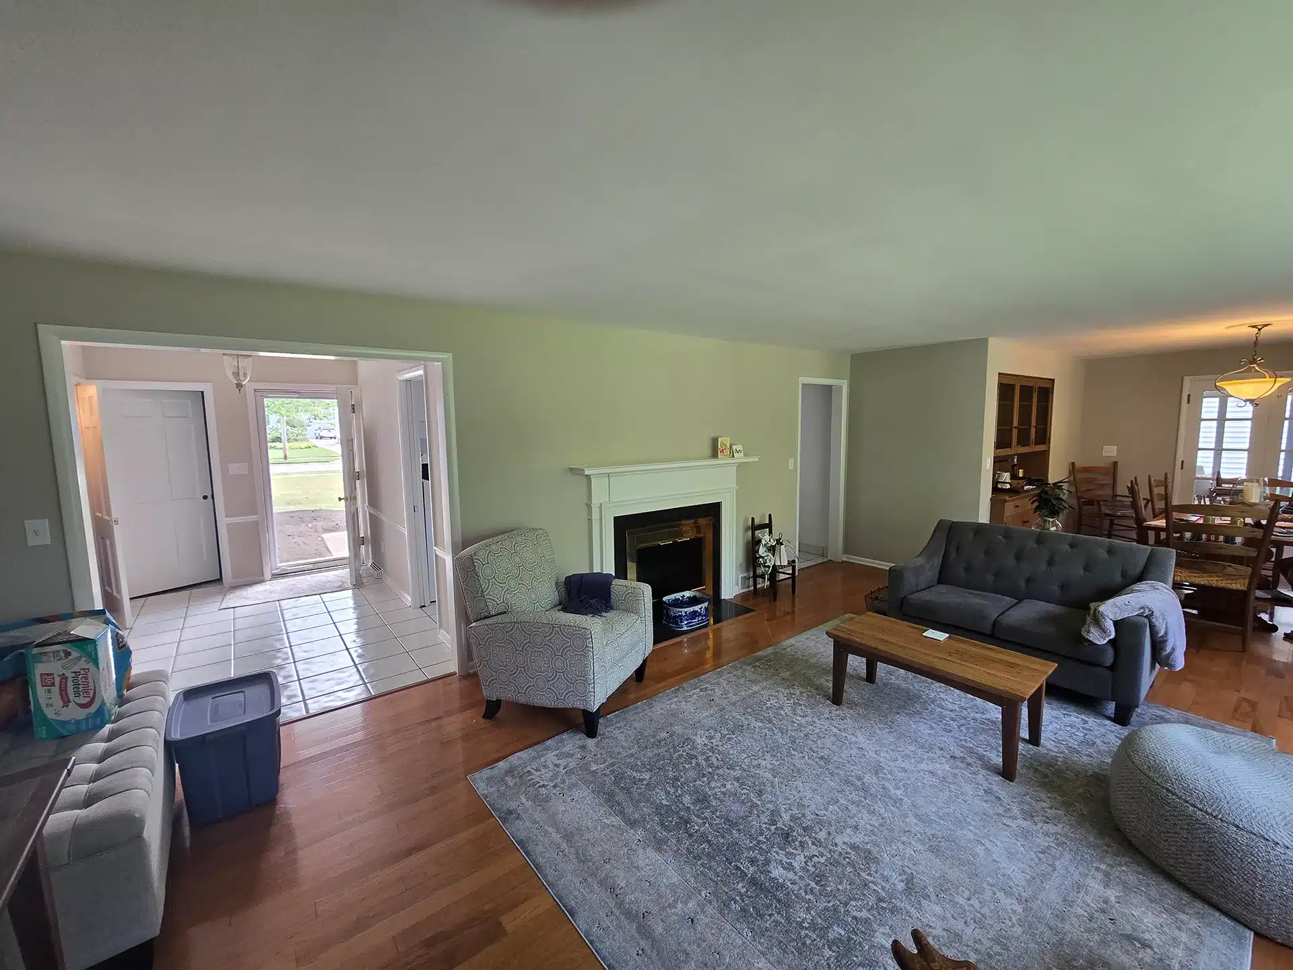
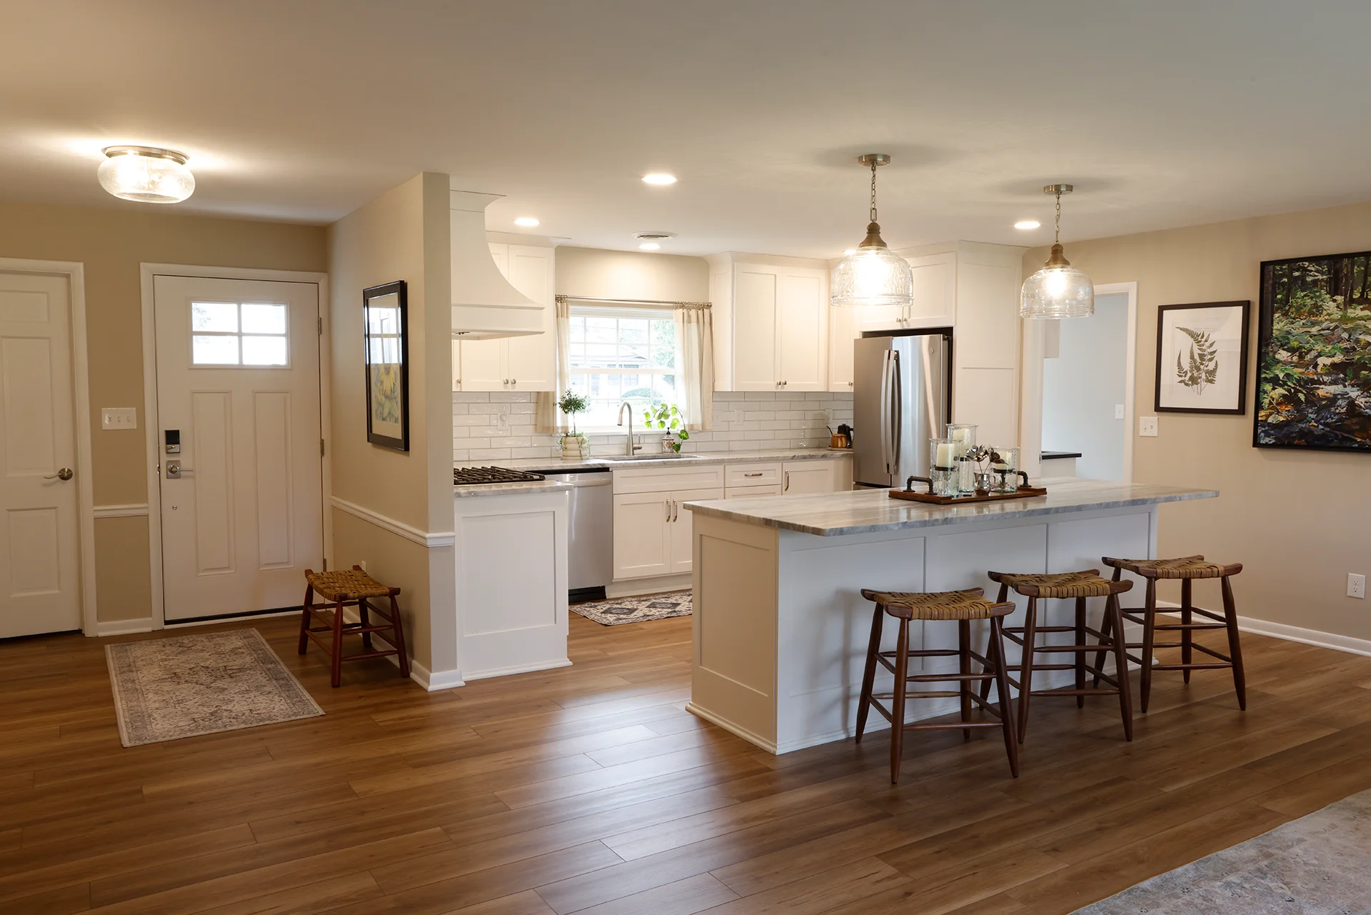
The chimney was boxed in the original kitchen. Removing it opened the kitchen to the living area and made room for a new island in almost the exact spot the chimney had occupied.
The island includes:
- seating
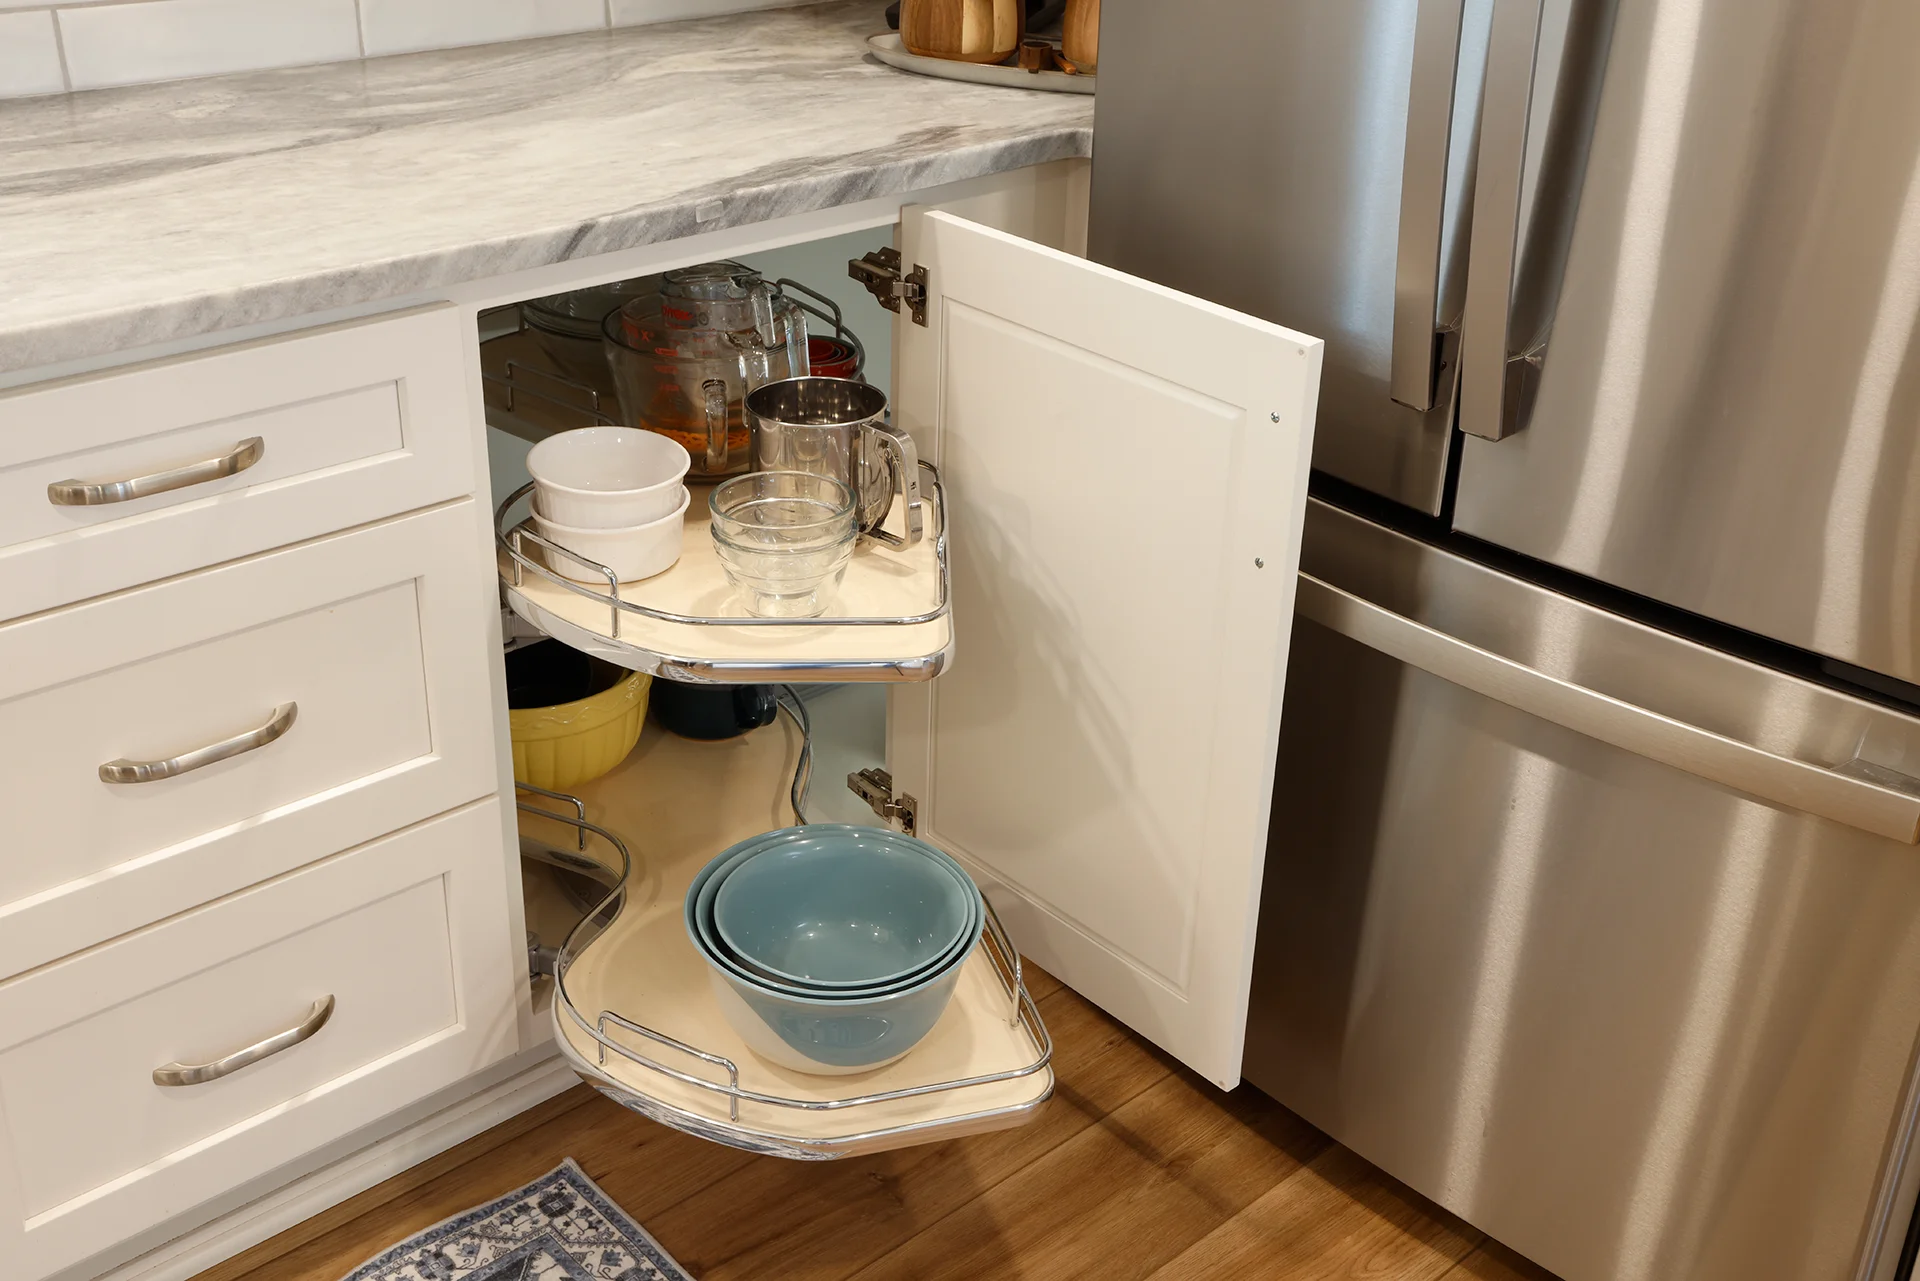
- roll-out storage
- access for a printer and desk setup
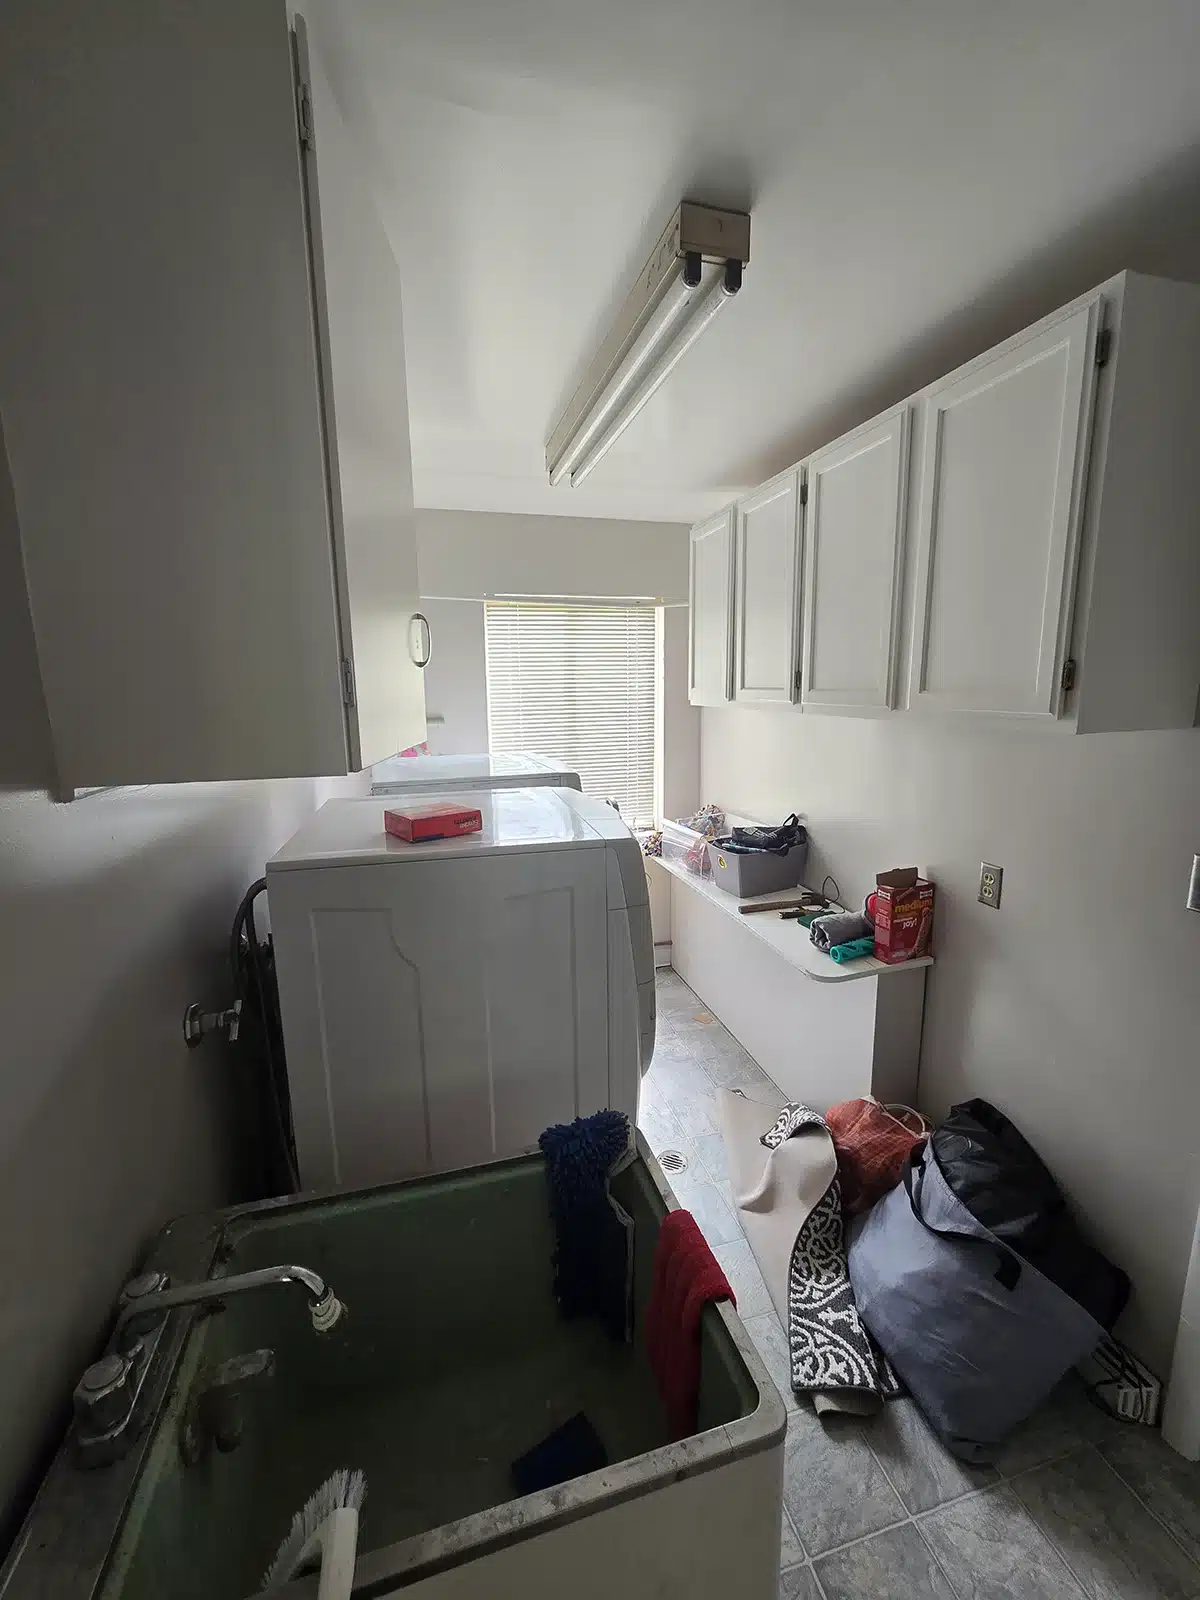
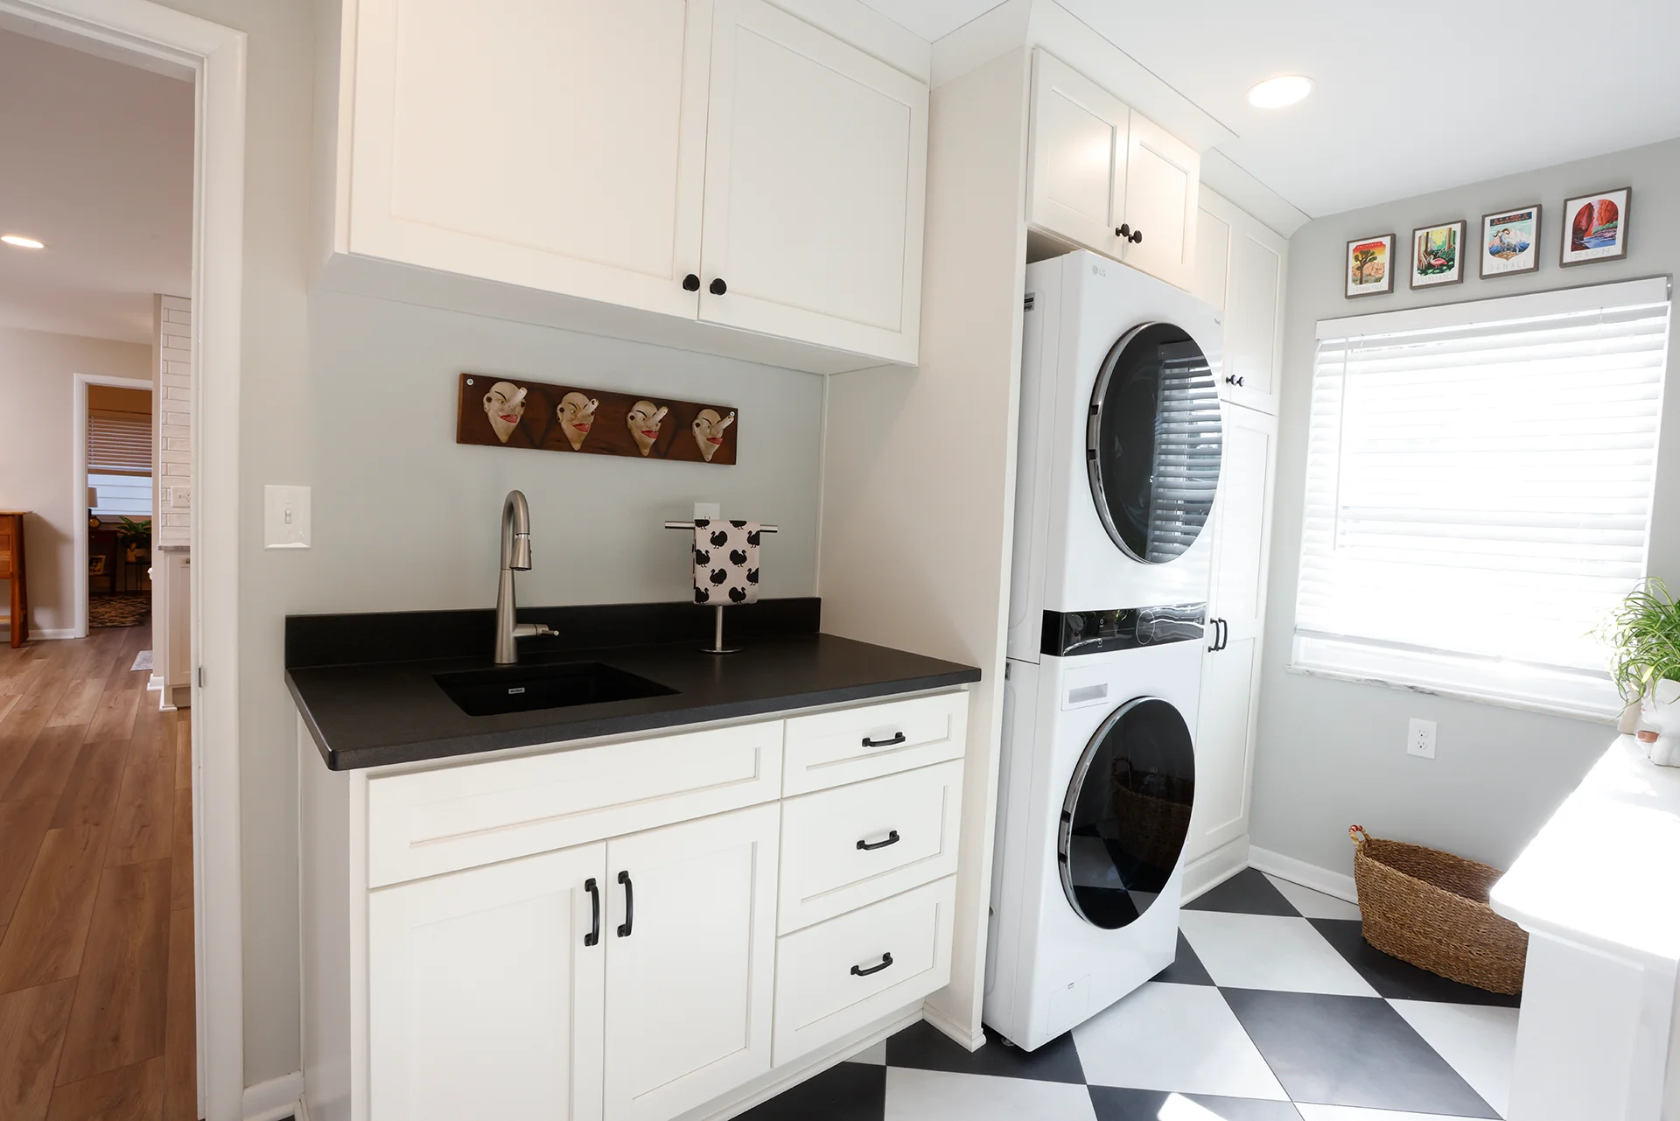
Wood-look flooring runs through the connected rooms. Nearby, a stackable washer and dryer freed up space for more cabinetry and pantry storage.
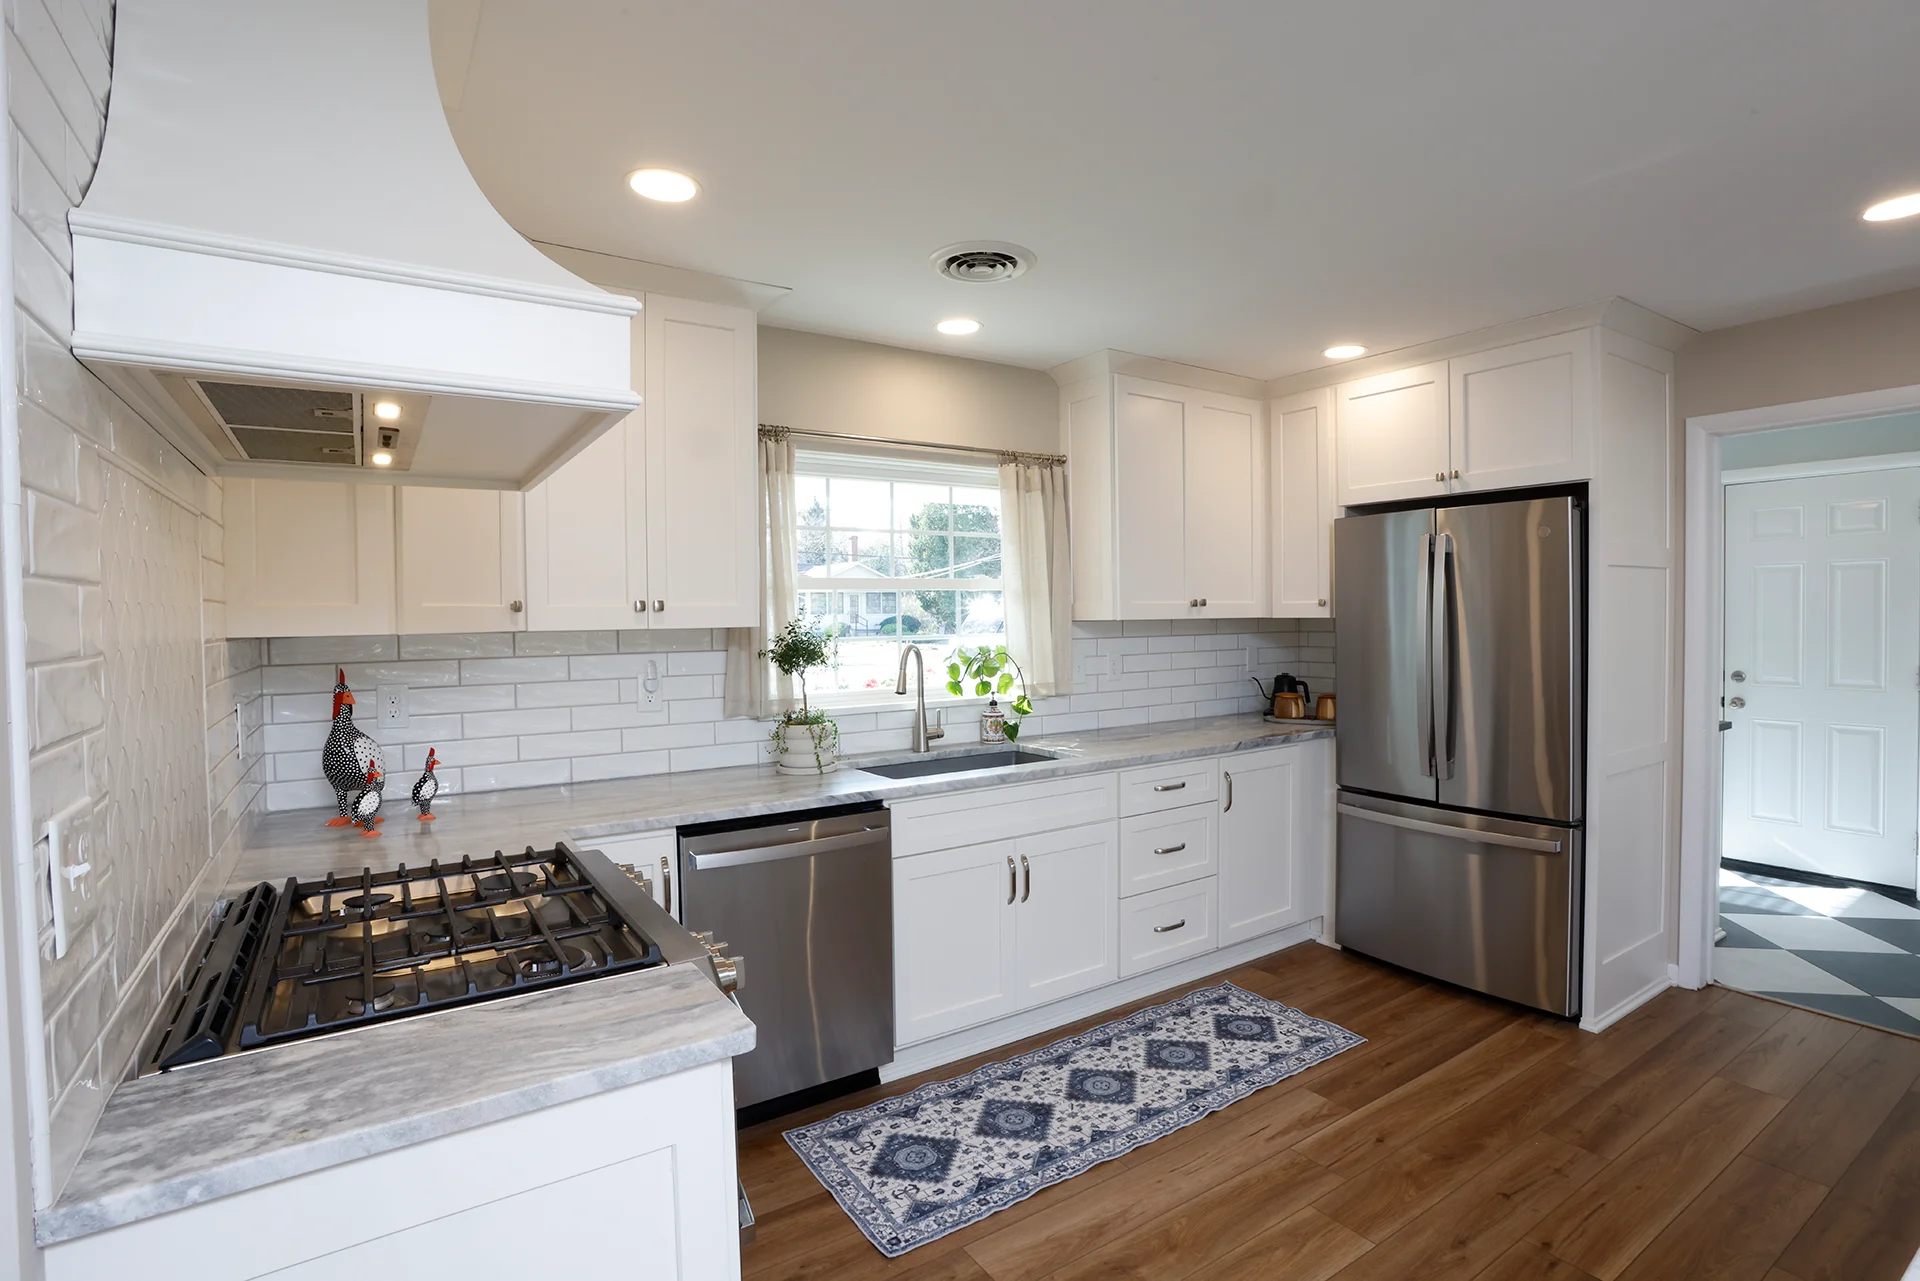
A Kitchen Designed Around Daily Life
The kitchen island was designed to be much more than a place for preparing meals. Every feature was intentionally chosen to accommodate the homeowner’s daily routine and expand the functional footprint of the room.
- Multifunctional Island: Incorporates comfortable seating, roll-out trays, and integrated access for a printer and desk setup.
- Expanded Laundry Storage: Utilizes a stackable washer and dryer to free up valuable space for cabinetry and pantry storage.
This thoughtful combination keeps frequently used items close at hand without cluttering the main living space.
Reworking the Bathroom From the Slab Up
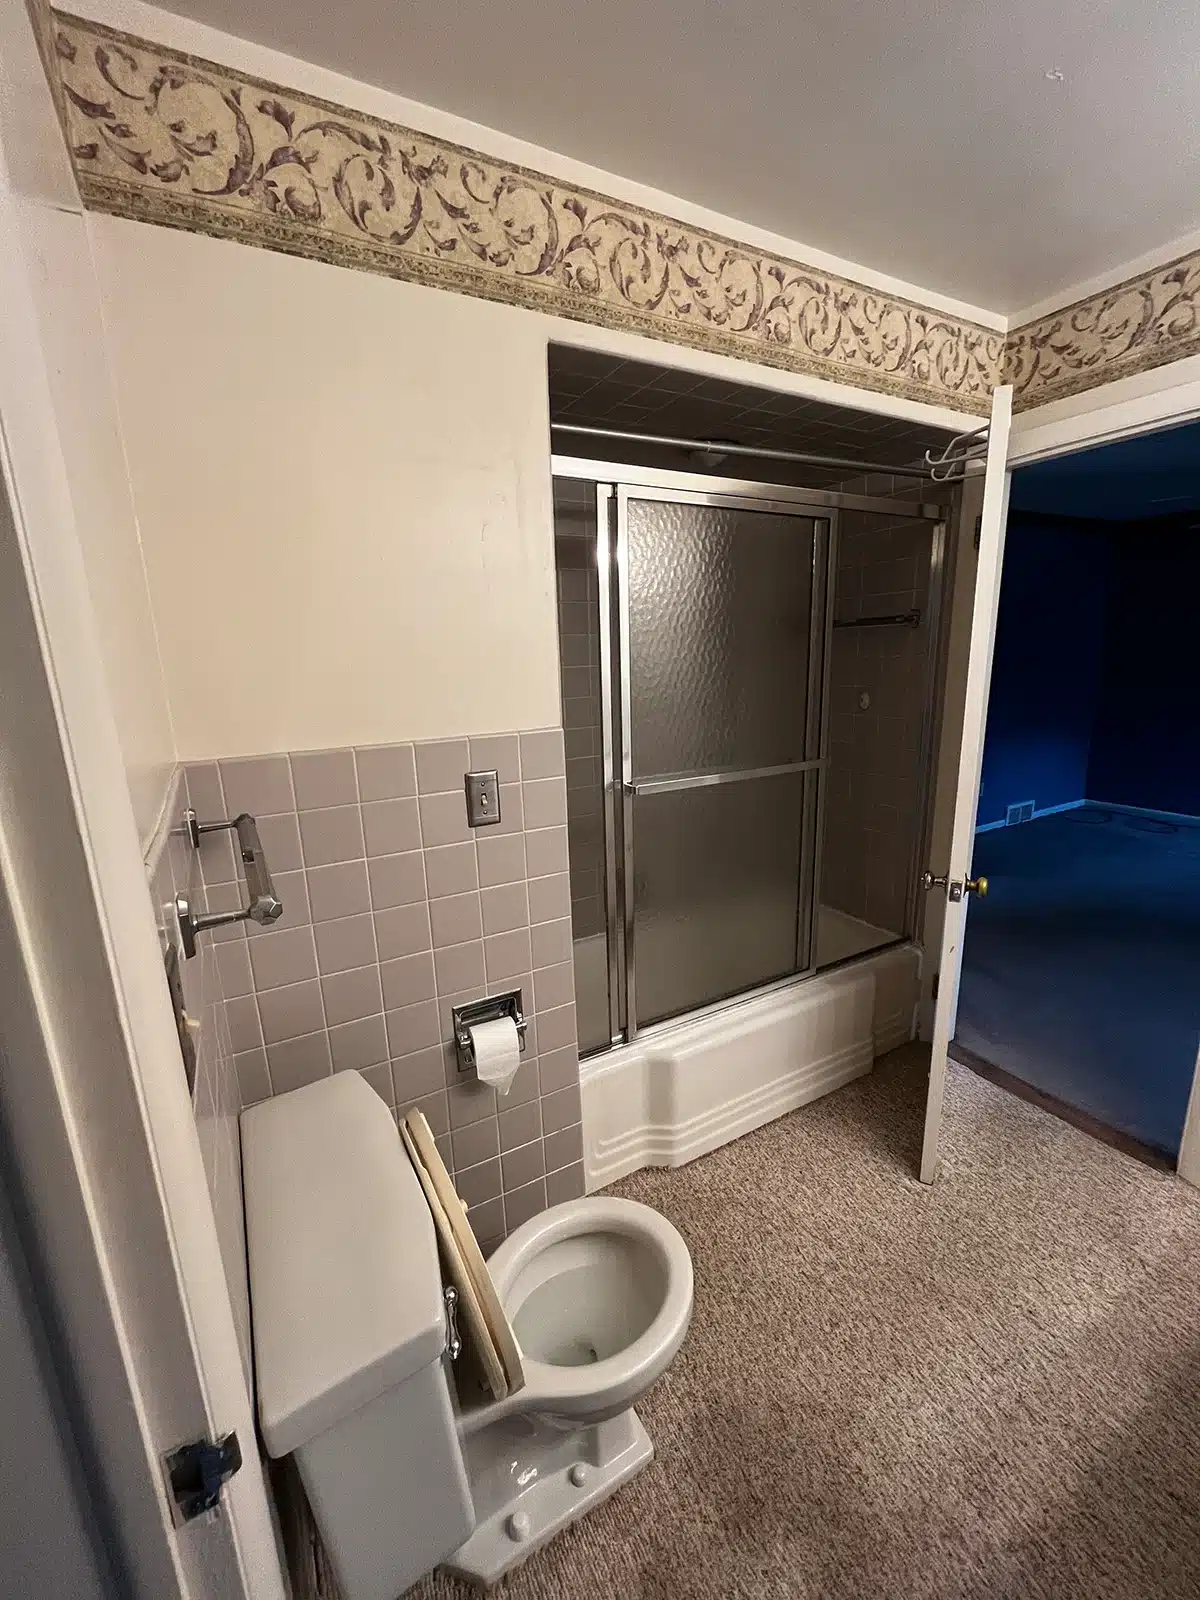
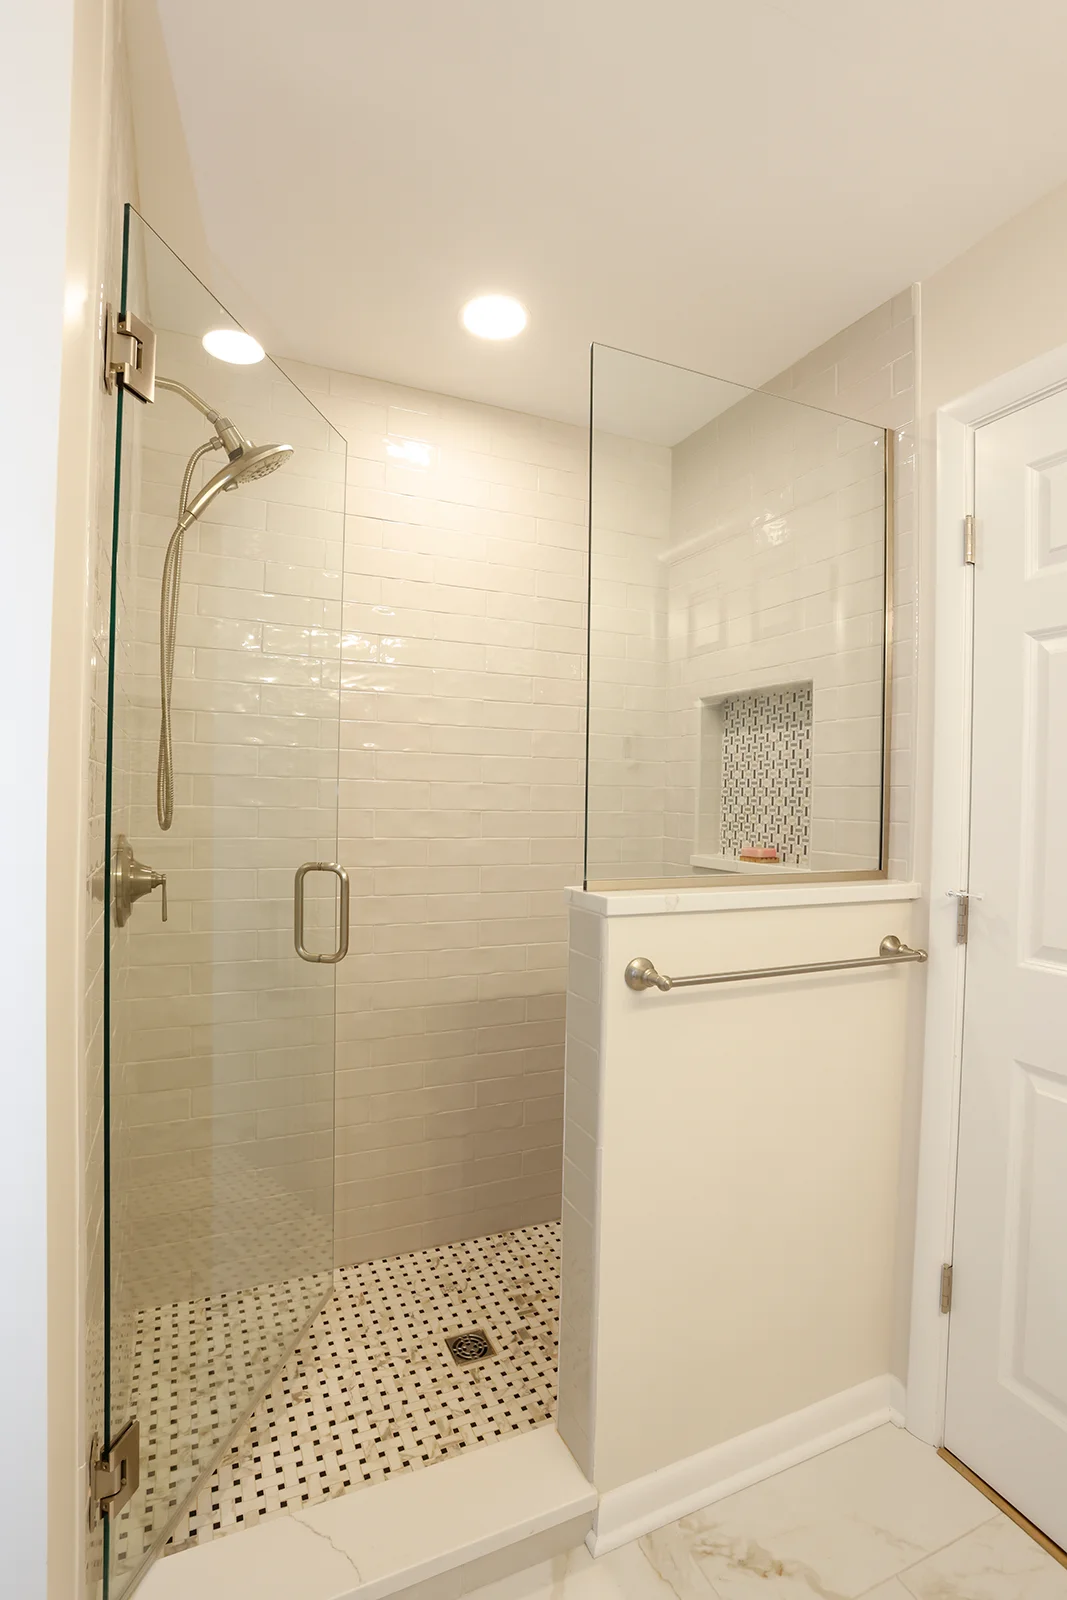
The bathroom could not be reworked from the surface alone. Dover removed the old tile and thick mortar bed, then cut into the concrete slab to relocate plumbing.
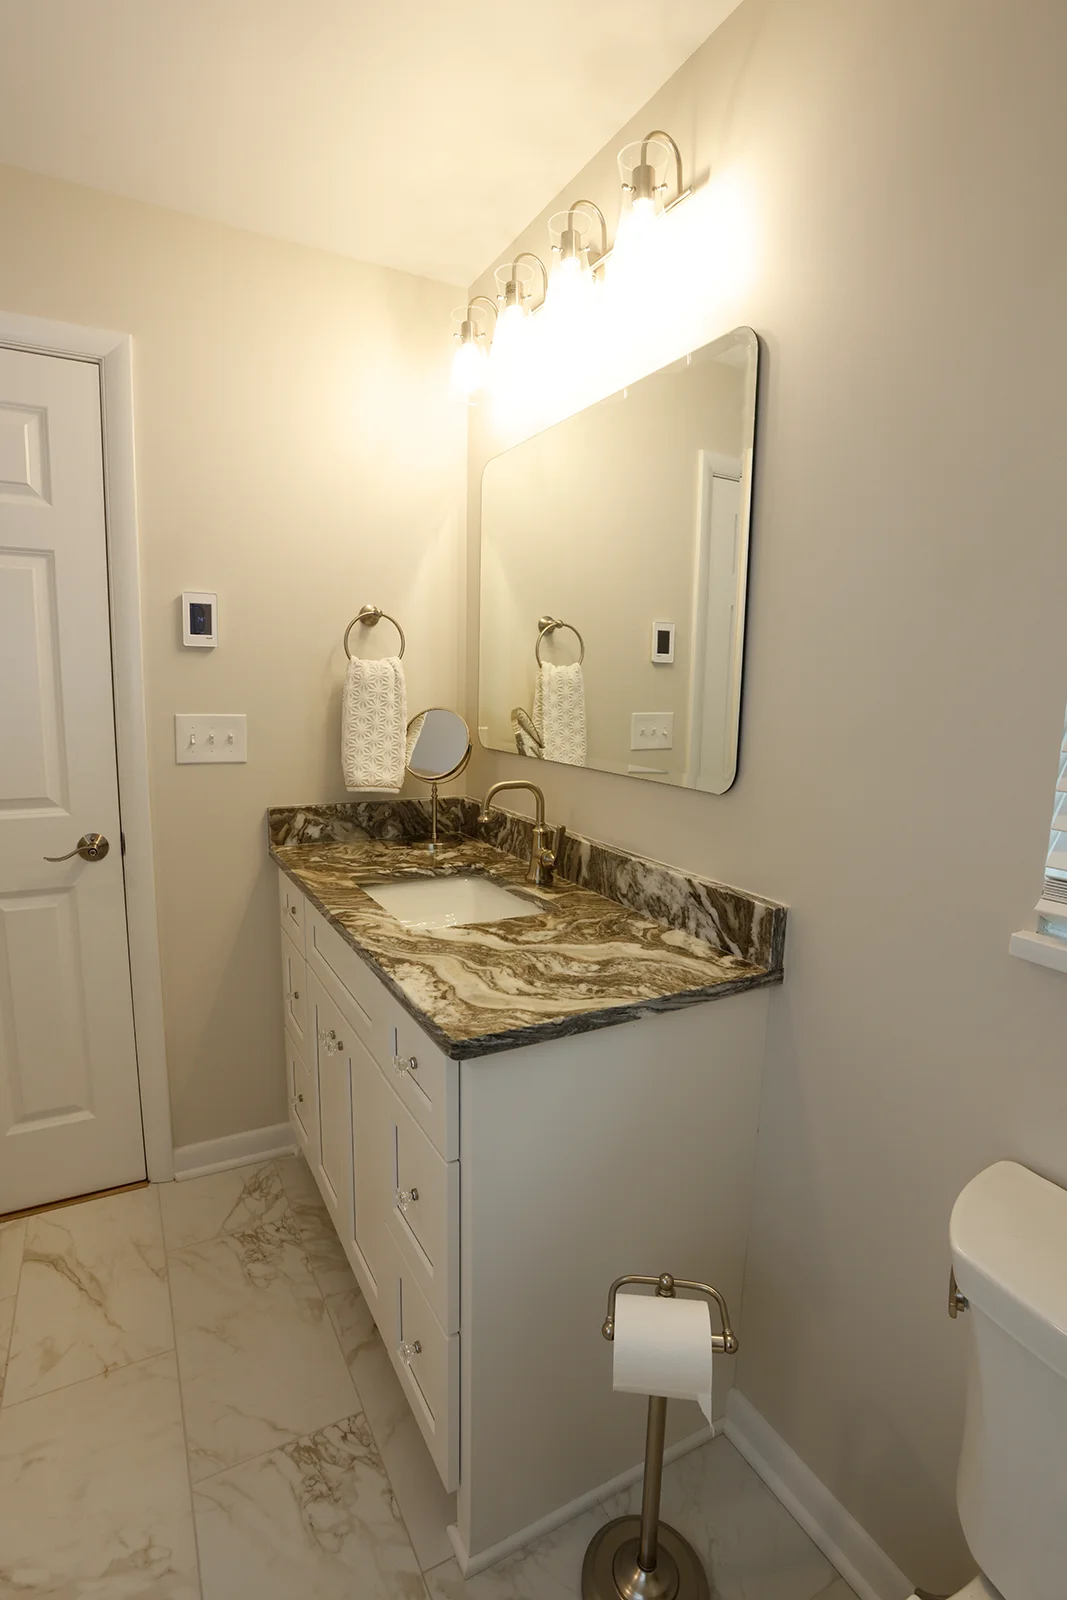
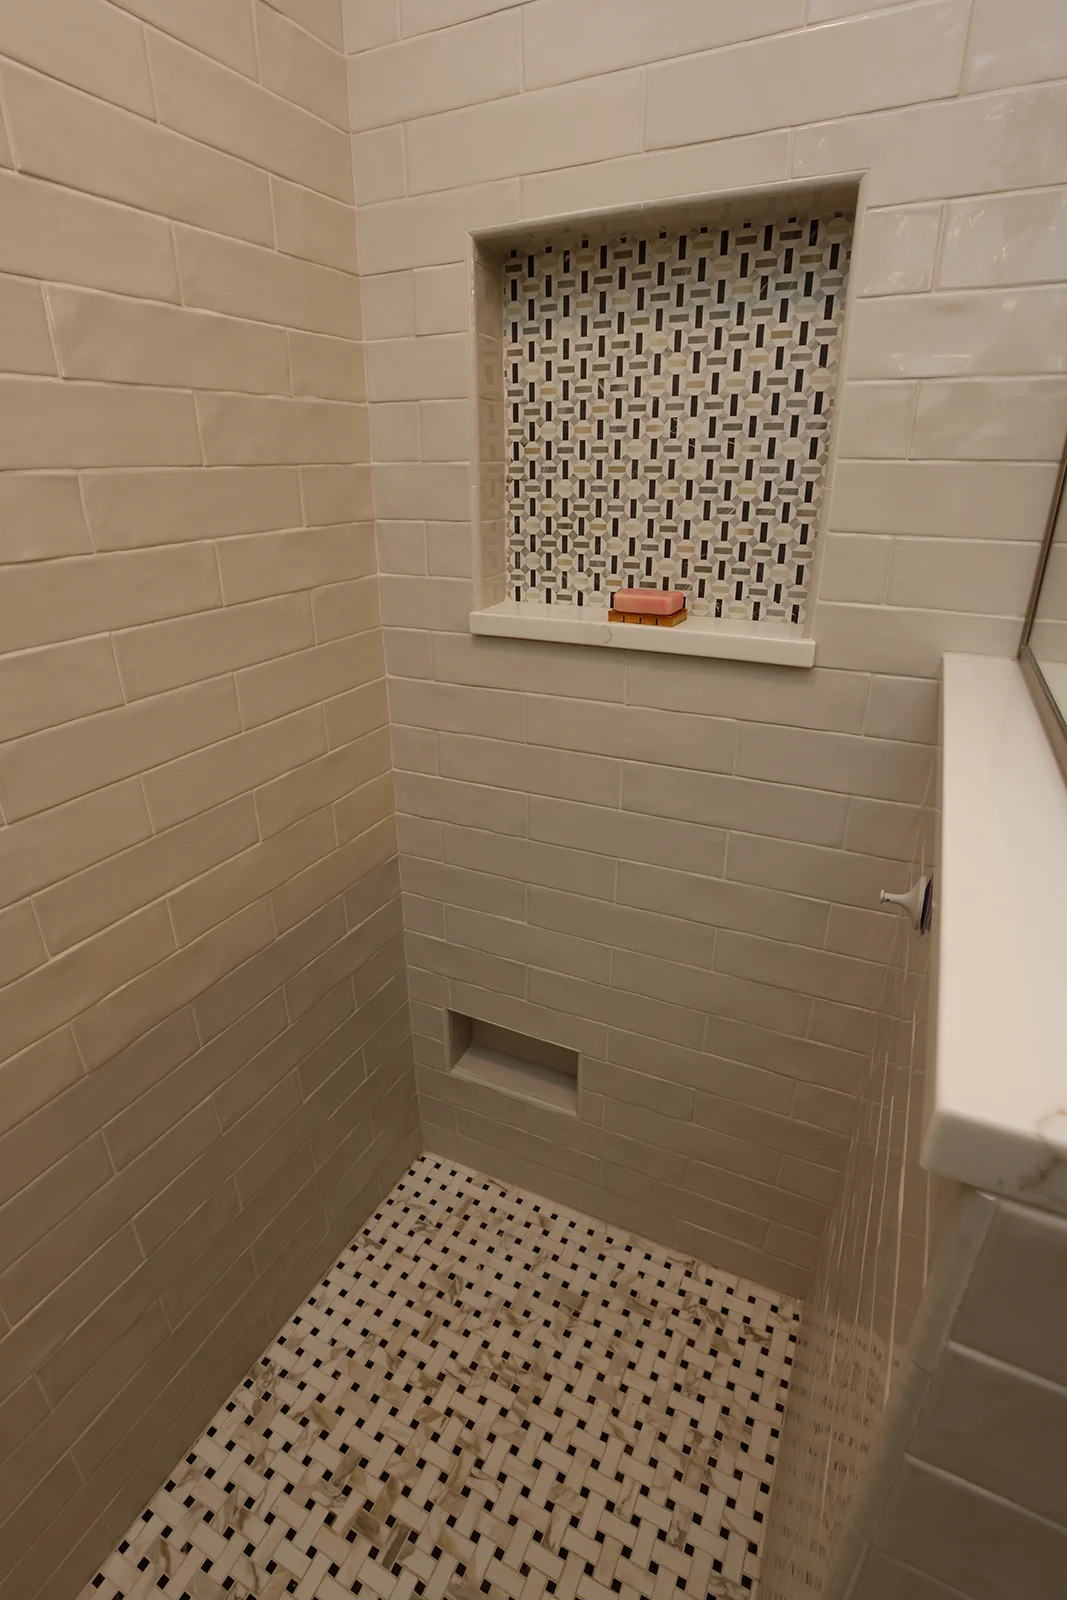
The leaking tub was replaced with a walk-in shower. The finished room also has a heated tile floor and a custom shower ledge that doubles as a shaving shelf.
In another part of the house, the former laundry-room toilet area became a half bath. A Jack-and-Jill layout now connects the primary and guest bedrooms to a shared bathroom.
A Woodworker in the Family Shaped the Flooring Choice
Hardwood was considered, but the slab foundation made luxury vinyl plank a better fit for the project. The homeowner’s father was a woodworker, so the choice still needed a convincing wood grain and warm look.
The rest of the work included new windows, a new front door, updated front siding, and new heating and cooling equipment. The furnace and air-conditioning system were installed in the attic.
Have the Right House but the Wrong Layout?
Tell us where the house gets in the way. Contact Dover Home Remodelers to request an appointment and talk through what you want to change.