
Laundry room design ideas often begin with a familiar moment: carrying a basket through the house and wondering whether there’s a better place for all of this. A nearby washer would help.
A clear surface where clean clothes can wait until you have a moment to fold them would help, too. Sometimes those comforts fit within an existing room. Sometimes laundry belongs in a larger addition. The useful starting point is how the space could make your day easier.
Laundry Room Design Ideas Start With the Route Through Your Home
Follow a load of laundry from the hamper back to the closet. Where do you carry it? Where does it wait? A room that looks lovely can still feel awkward if there’s nowhere to set down a basket while you open the washer.
Laundry near the bedrooms can shorten the trip to put clothes away. A main-floor location may fit more naturally into the day, especially when you’re already nearby cooking or working. At a back entrance, it can give wet towels and muddy clothes a place to land before they travel farther into the house.
Each location has something to consider.
A washer near a bedroom may be audible when someone’s trying to sleep. Laundry in a mudroom needs enough space for someone to pass through while an appliance door is open.
Plan for the pause between washing and putting everything away. A counter above front-loading appliances can provide folding space, provided the appliance dimensions and installation requirements allow it. If hanging clothes to dry is part of your routine, give them a spot where they won’t block the walkway.
You may need less cabinetry than you expect. A cabinet that holds the supplies you actually use, with a basket tucked beneath a counter, can be enough. Keep the things you reach for most at a comfortable height.
Rework the Room or Include Laundry in an Addition
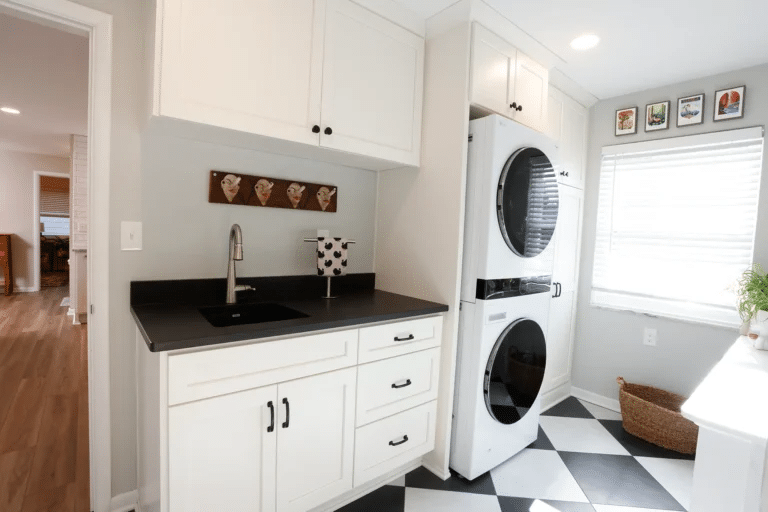
Before adding square footage, look closely at what you already have. Side-by-side appliances may occupy space you could use differently. A compatible stacked washer and dryer can leave room for a cabinet or another work surface.
Make sure both appliances’ controls are easy to reach.
In this Bay Village home, a stackable washer and dryer freed space for cabinetry and pantry storage. The remodeling stayed within the existing footprint. Changing the arrangement helped the space serve more of the homeowners’ daily needs.
An addition makes more sense when laundry is part of a broader wish for the home. Perhaps you’re planning a primary suite or need a mudroom with somewhere to leave damp coats. Laundry can belong naturally in that conversation.
Our Room for Everyone project featured a primary suite addition, incorporating a stackable washer and dryer right inside the suite alongside the bedroom and walk-in closet.
Check What the New Layout Requires Before Choosing Finishes
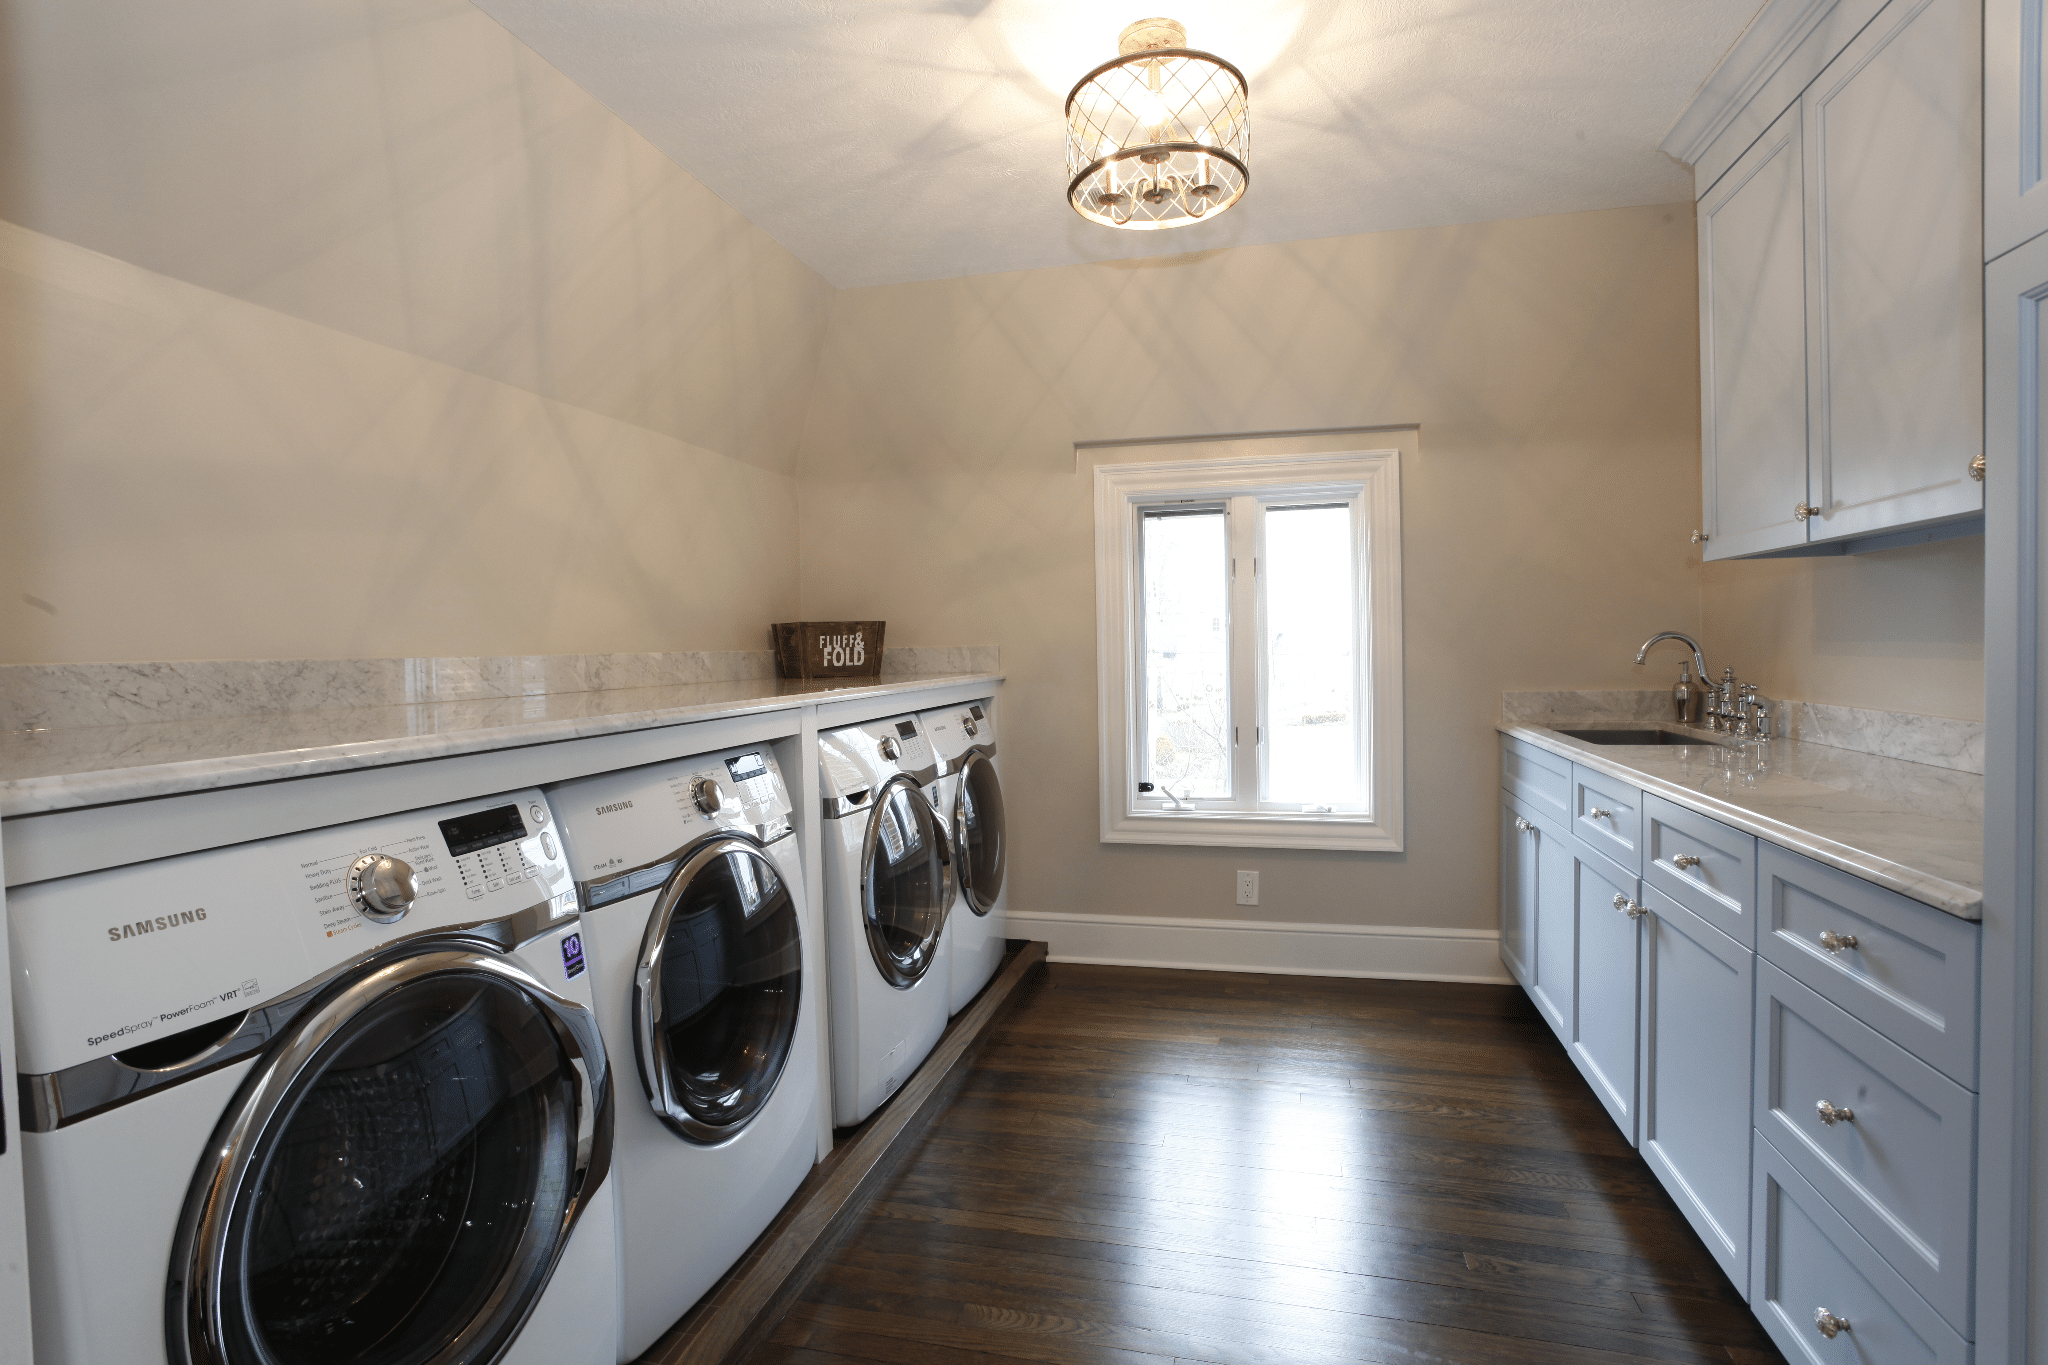
Choose appliance models early enough to plan around them. The listed width and depth are only part of the picture. You’ll also need installation clearances and room to open the doors fully, with access to hookups when servicing is needed.
A vented dryer needs a suitable route outdoors. Ventless models have different requirements, so confirm the details for the appliance you’re considering. Moving laundry may also involve plumbing and electrical work that affects the scope of the remodel.
For an upstairs location, discuss the structure beneath the appliances and how leaks will be managed. A drain pan or other protection may be appropriate, depending on the installation. Flooring described as waterproof doesn’t protect the whole room from a plumbing leak.
Then consider the finishes you’ll touch each day. A smooth counter gives you a comfortable folding surface. Choose flooring that can handle routine splashes and cleaning, and lighting that lets you see a stain before the shirt goes into the wash. Leave enough open space to use the room without shifting a basket out of the way.
Bring Laundry Into the Larger Remodeling Conversation
The most useful laundry room is the one that fits naturally into your day. You may find that a revised layout gives you the space you need, or that laundry belongs in a home addition you’ve been considering.
Bring photographs of the current area and the appliance information you have. Dover Home Remodelers can help you explore the possibilities. Request an appointment or call 440-777-7555 to talk through where laundry could work better in your home.
Frequently Asked Questions
Where is the best place for a laundry room?
The best location is convenient to how you handle clothes and suitable for the required hookups. Near bedrooms may reduce carrying; a main-floor room may be easier to reach throughout the day. Consider noise and household access before choosing.
Can a laundry room fit into an existing closet?
Sometimes, if the closet can accommodate the appliances and their required clearances. Door openings, hookups, and ventilation need review. Confirm the exact models before assuming a stacked pair will fit, and leave room to use and service them.
When does a laundry room addition make sense?
An addition is worth exploring when the existing home can’t comfortably accommodate laundry or when you’re already planning more space. Including laundry in a new suite or mudroom may address a wider household need alongside washing clothes.
What should I check before moving laundry upstairs?
Review structural support and utility connections with your remodeler, including the dryer’s requirements. Ask how vibration and possible leaks will be addressed. Appliance access matters, too, both when equipment is installed and when it eventually needs replacement.