
An Avon Addition With More Than One Job
One room had to do several jobs. It needed to be a serious home office during the workday, a bar and game room when people were over, a place for overnight guests, and a possible first-floor primary suite later.
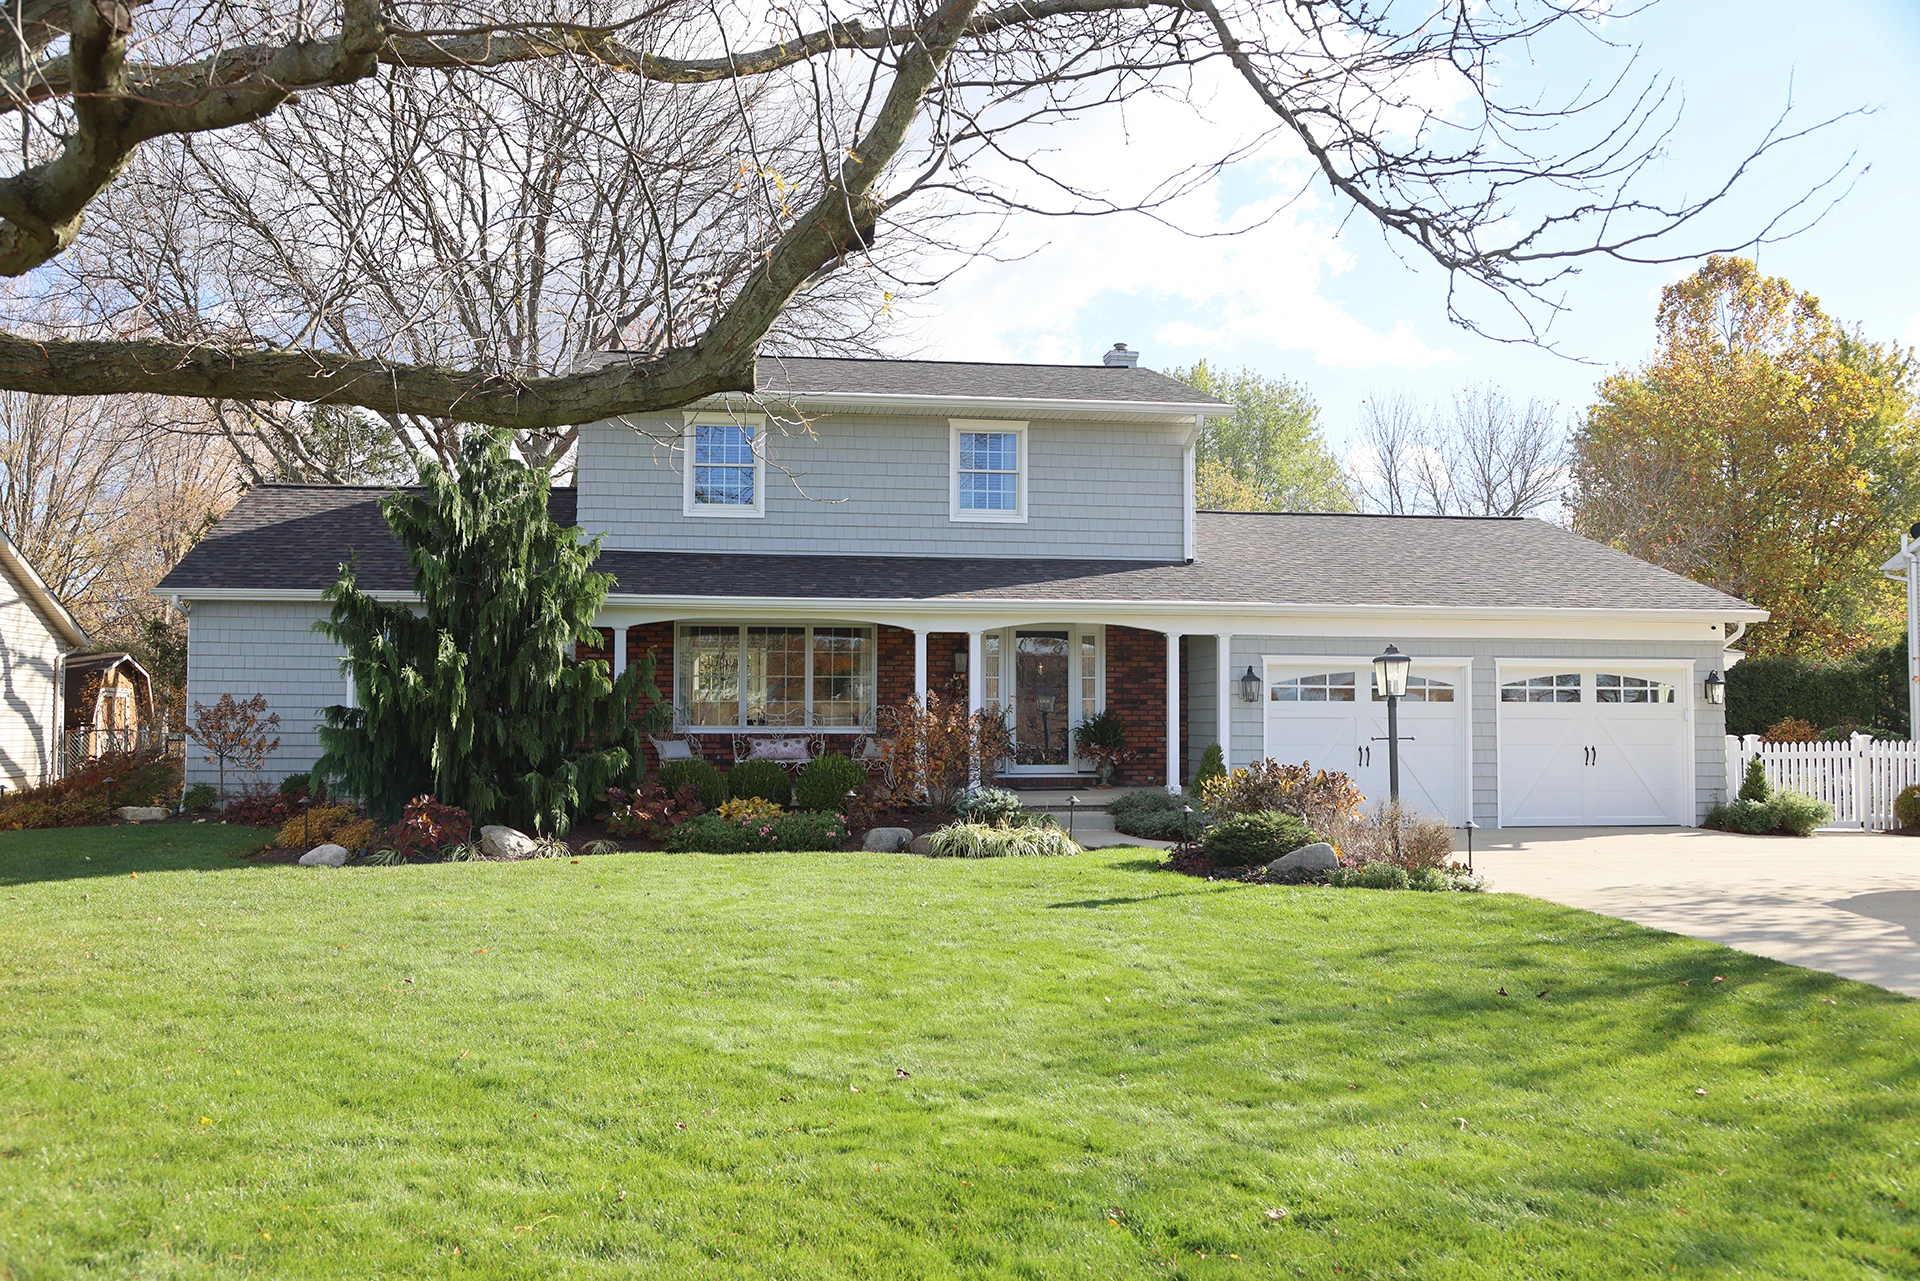
Dover had worked on this Avon home for more than 20 years. The addition still had to match the quarter-sawn hardwood and finishes already in place.
One flexible Avon addition serves as an office, gathering space, guest room and future primary suite.
Project at a Glance
- Location: Avon, Ohio
- Project type: Multipurpose home addition and rear porch
- Uses: Office, bar and game room, guest space, and possible future primary suite
- Also added: Full bathroom and covered porch
- Client relationship: More than 20 years of projects with Dover
Before:
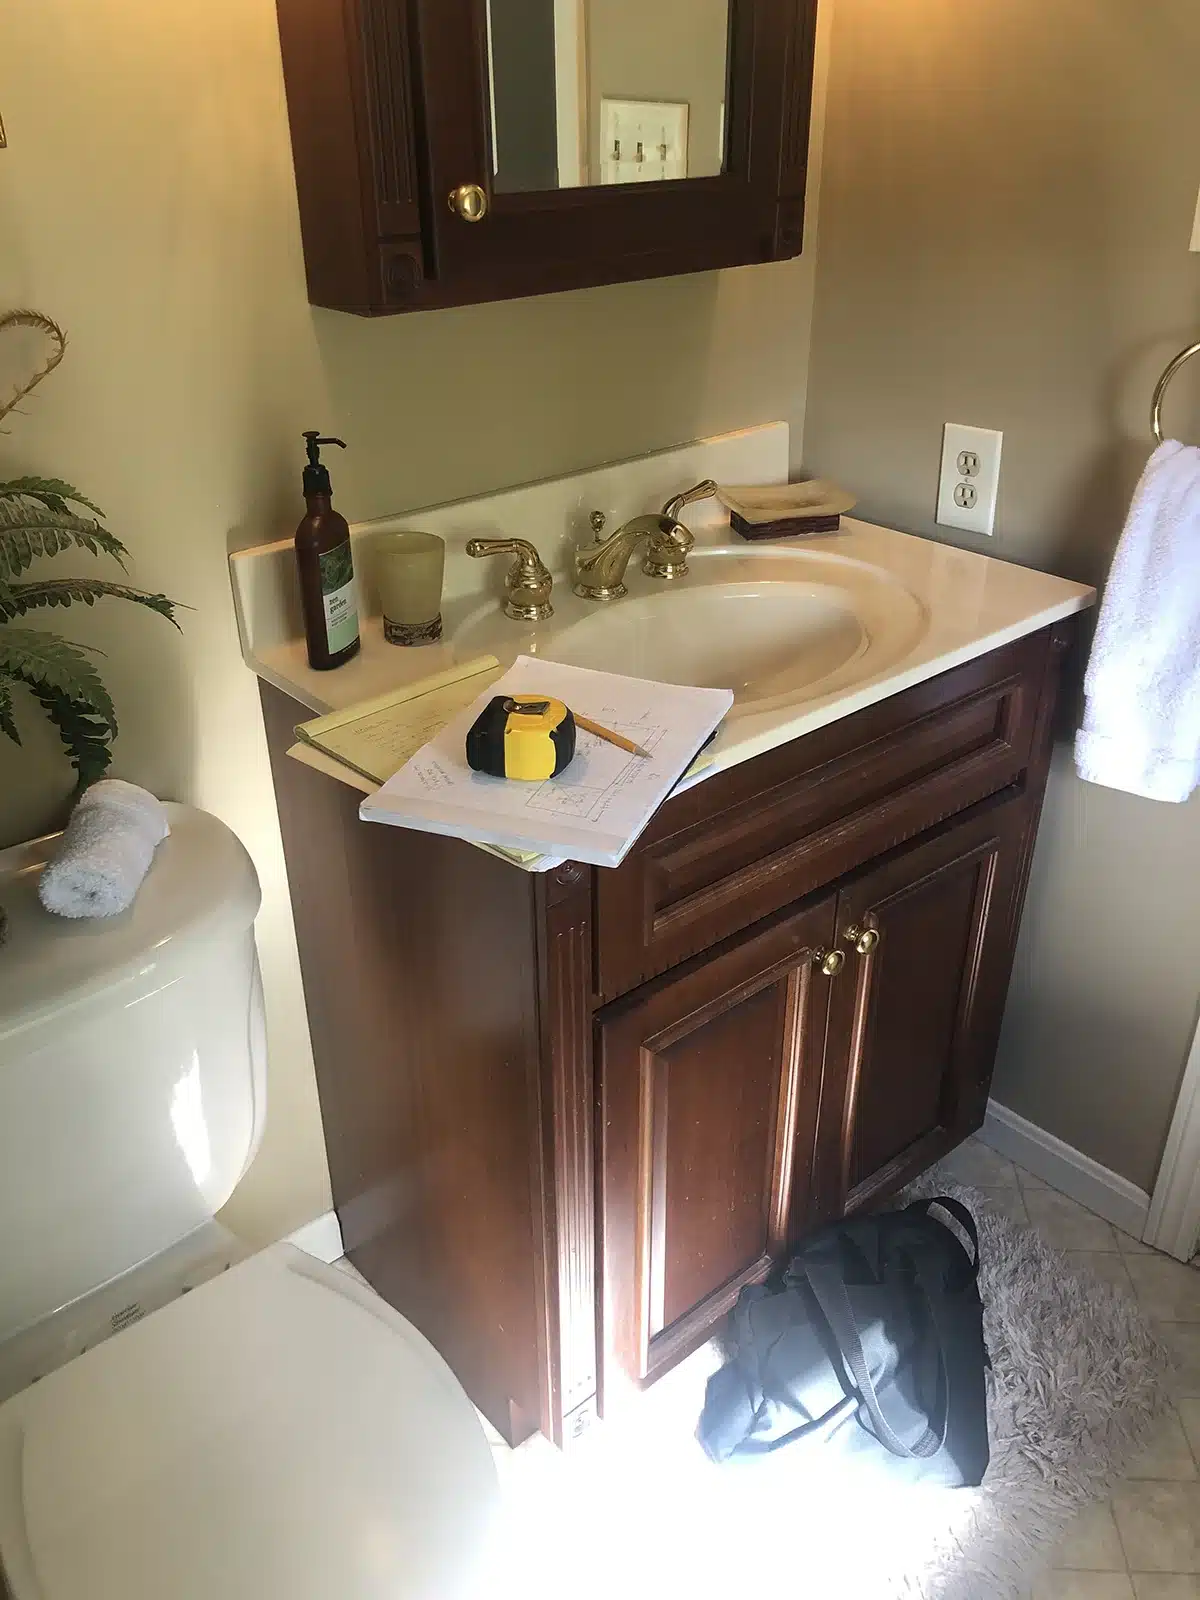
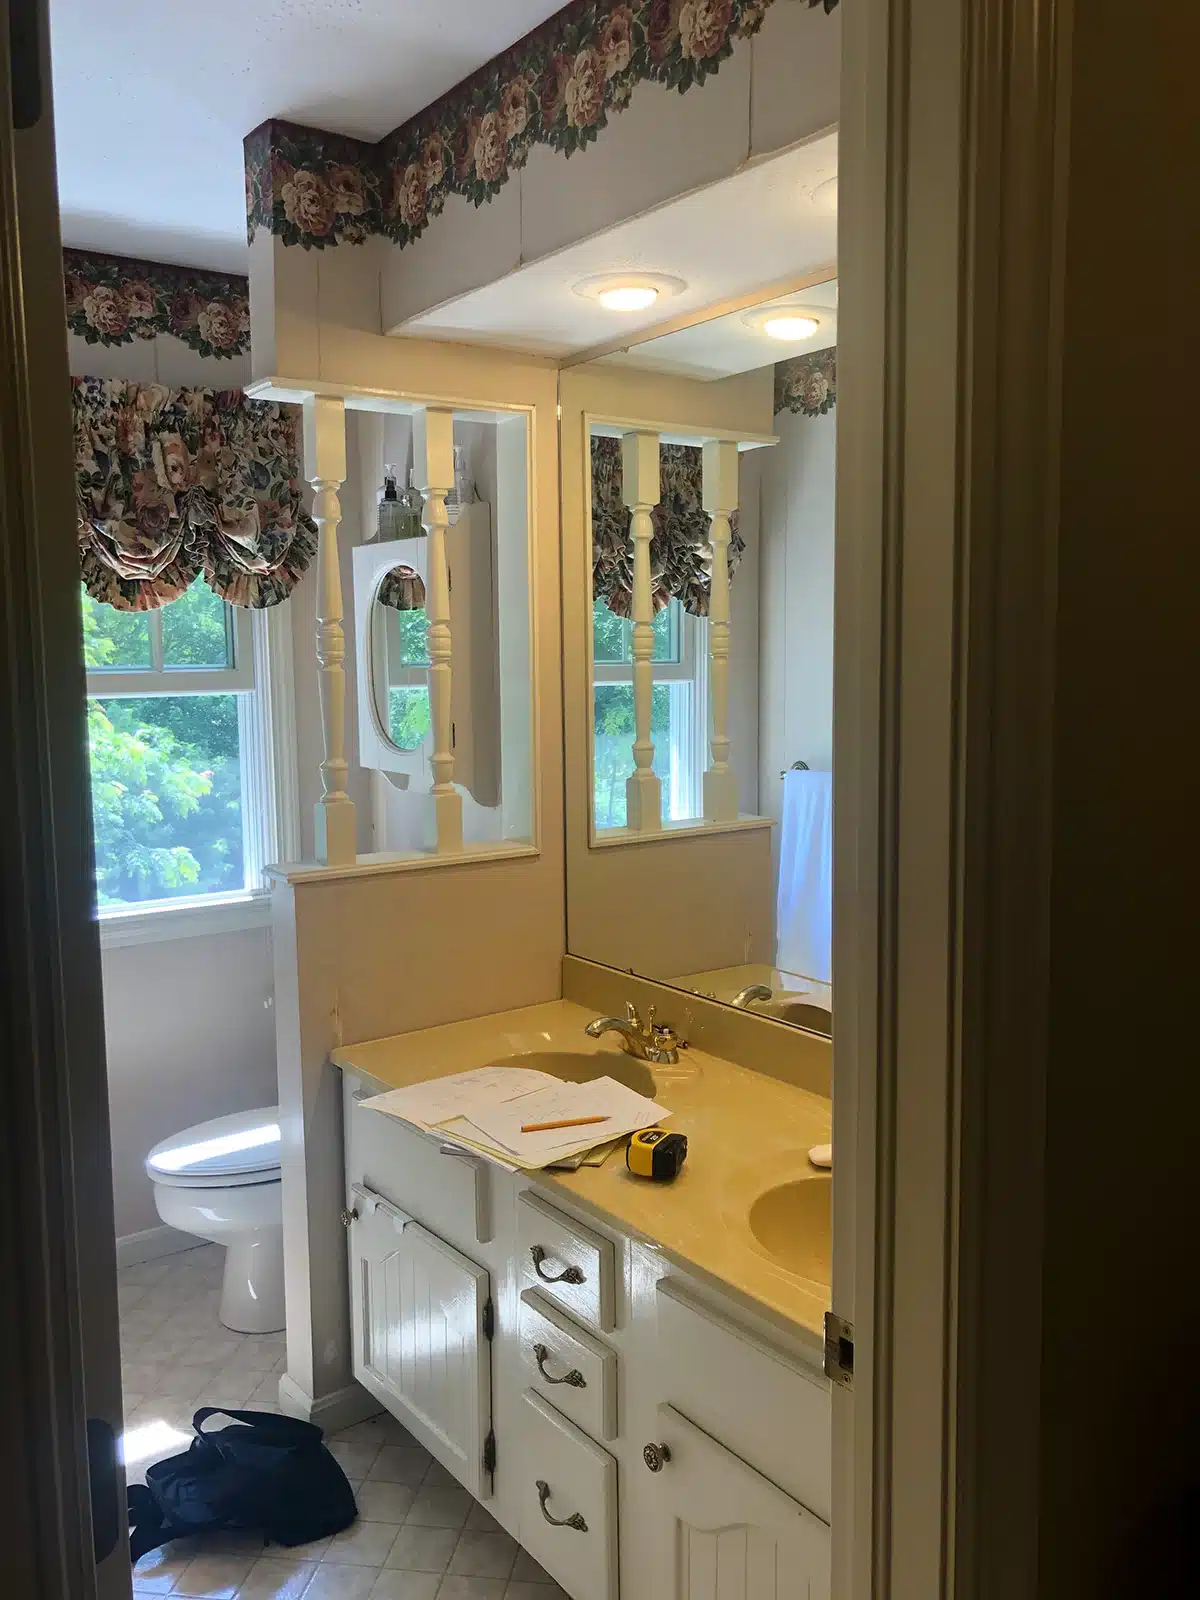
After:
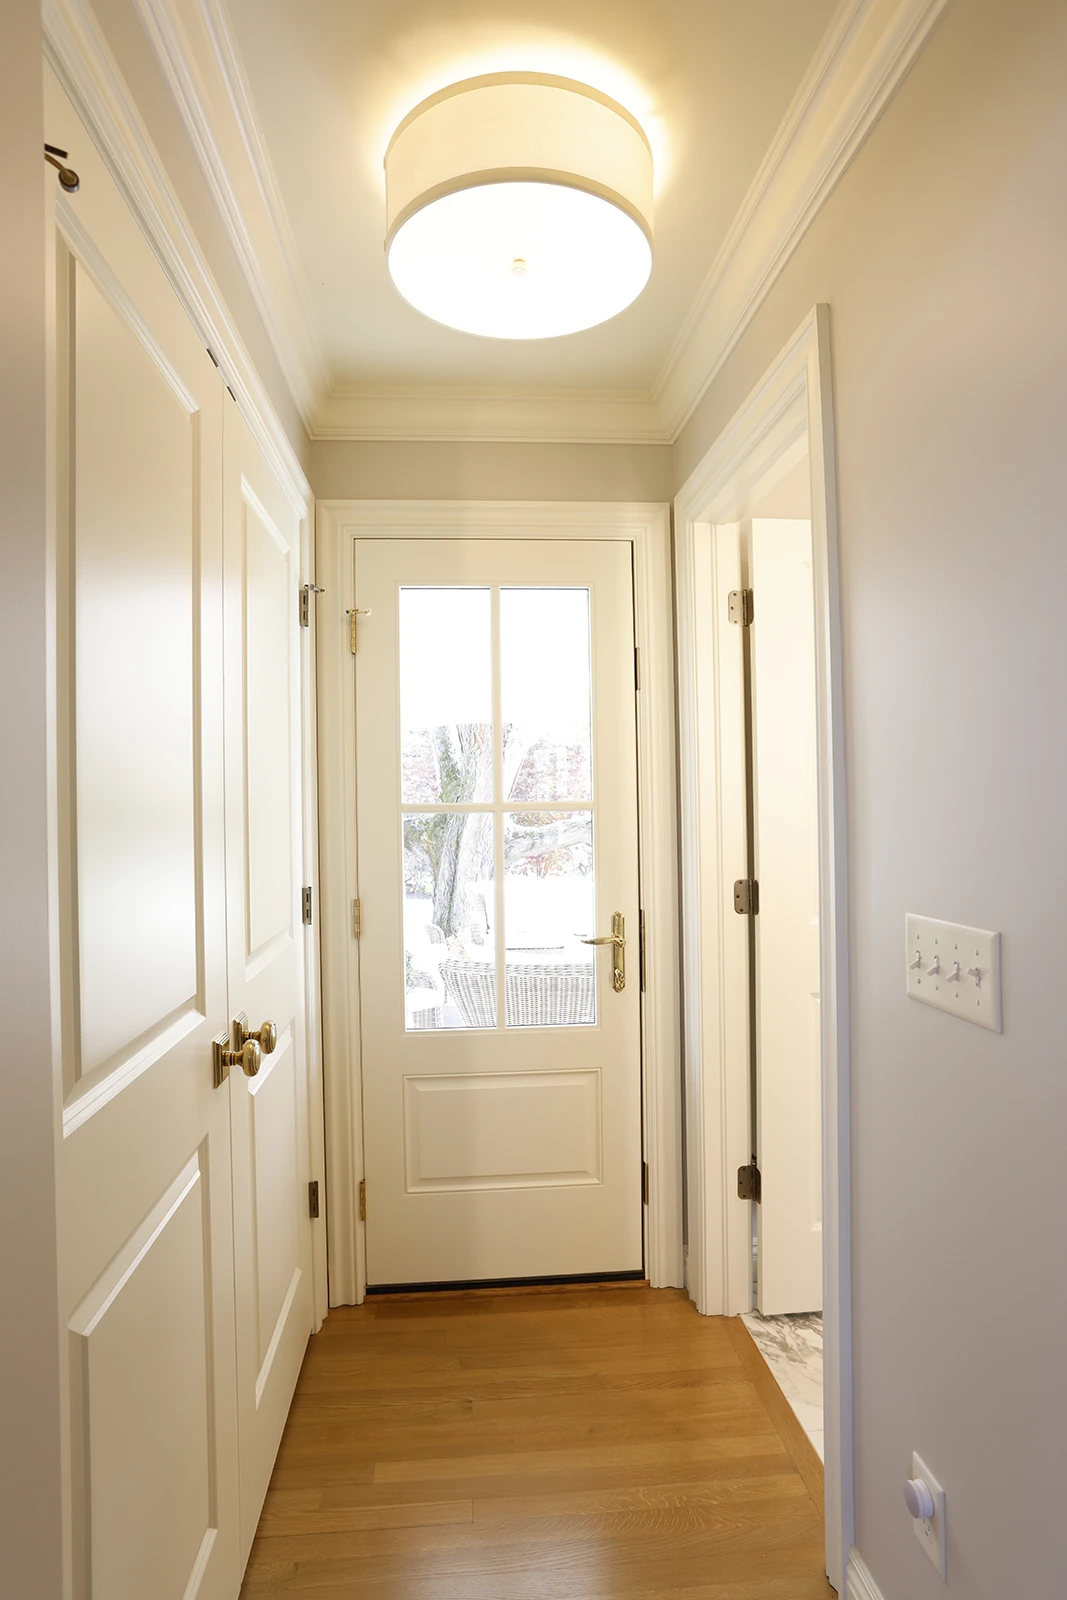
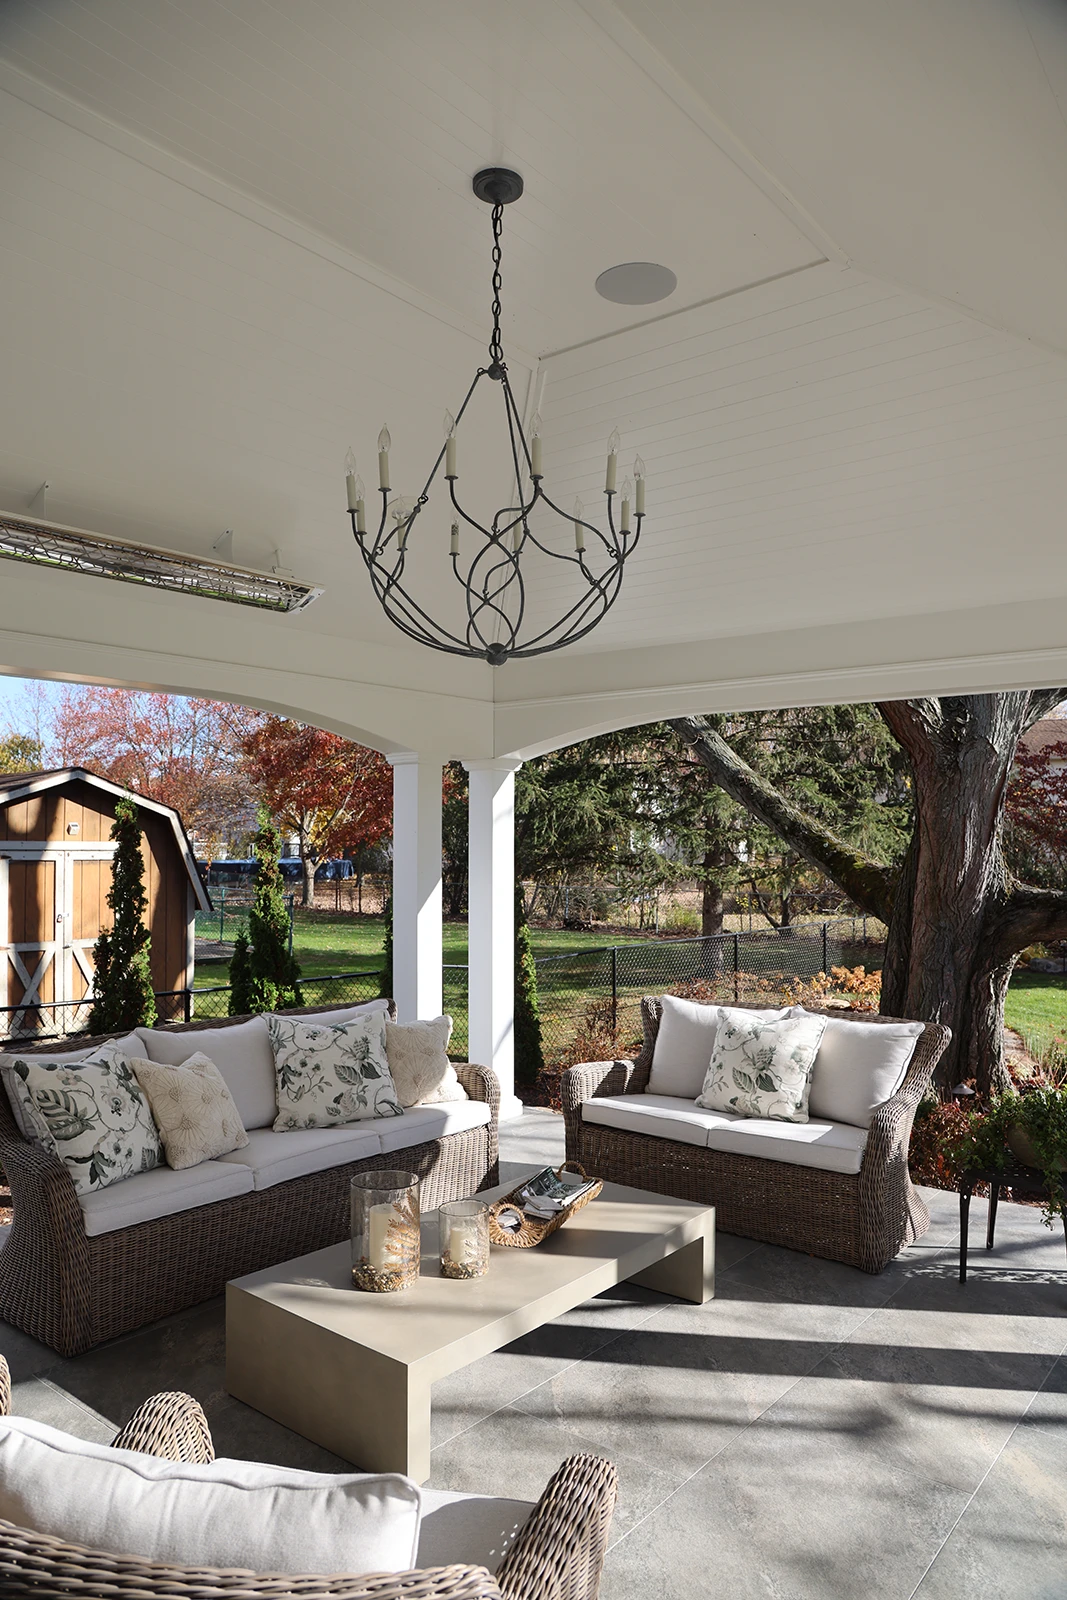
A Home That Has Evolved Over Two Decades
Dover has worked with these homeowners for more than 20 years. That history gave the team a clear understanding of the existing house. Even so, this project began with listening to what the next space needed to do.
The idea grew into a room with several jobs. It needed to function as a serious home office, feel comfortable when friends and family gathered, accommodate an overnight guest, and leave open the option of becoming a first-floor primary suite in the future.
A Room That Can Change Its Setup
The main room stays open so the furniture can move as the use changes. Transom windows bring in daylight without taking away wall space. A decorative beam gives the hanging fixtures a home without splitting the room in two.
Lighting is controlled through roughly 21 switches. The homeowners can adjust the chandelier, hanging lights, illuminated shelves, and other fixtures separately.
For possible bedroom use later, the room already has:
- file cabinets sized to the client’s files
- clothing storage
- a full bathroom next to the main room
- an open layout that does not depend on one fixed furniture plan
Office. Bar. Bath.
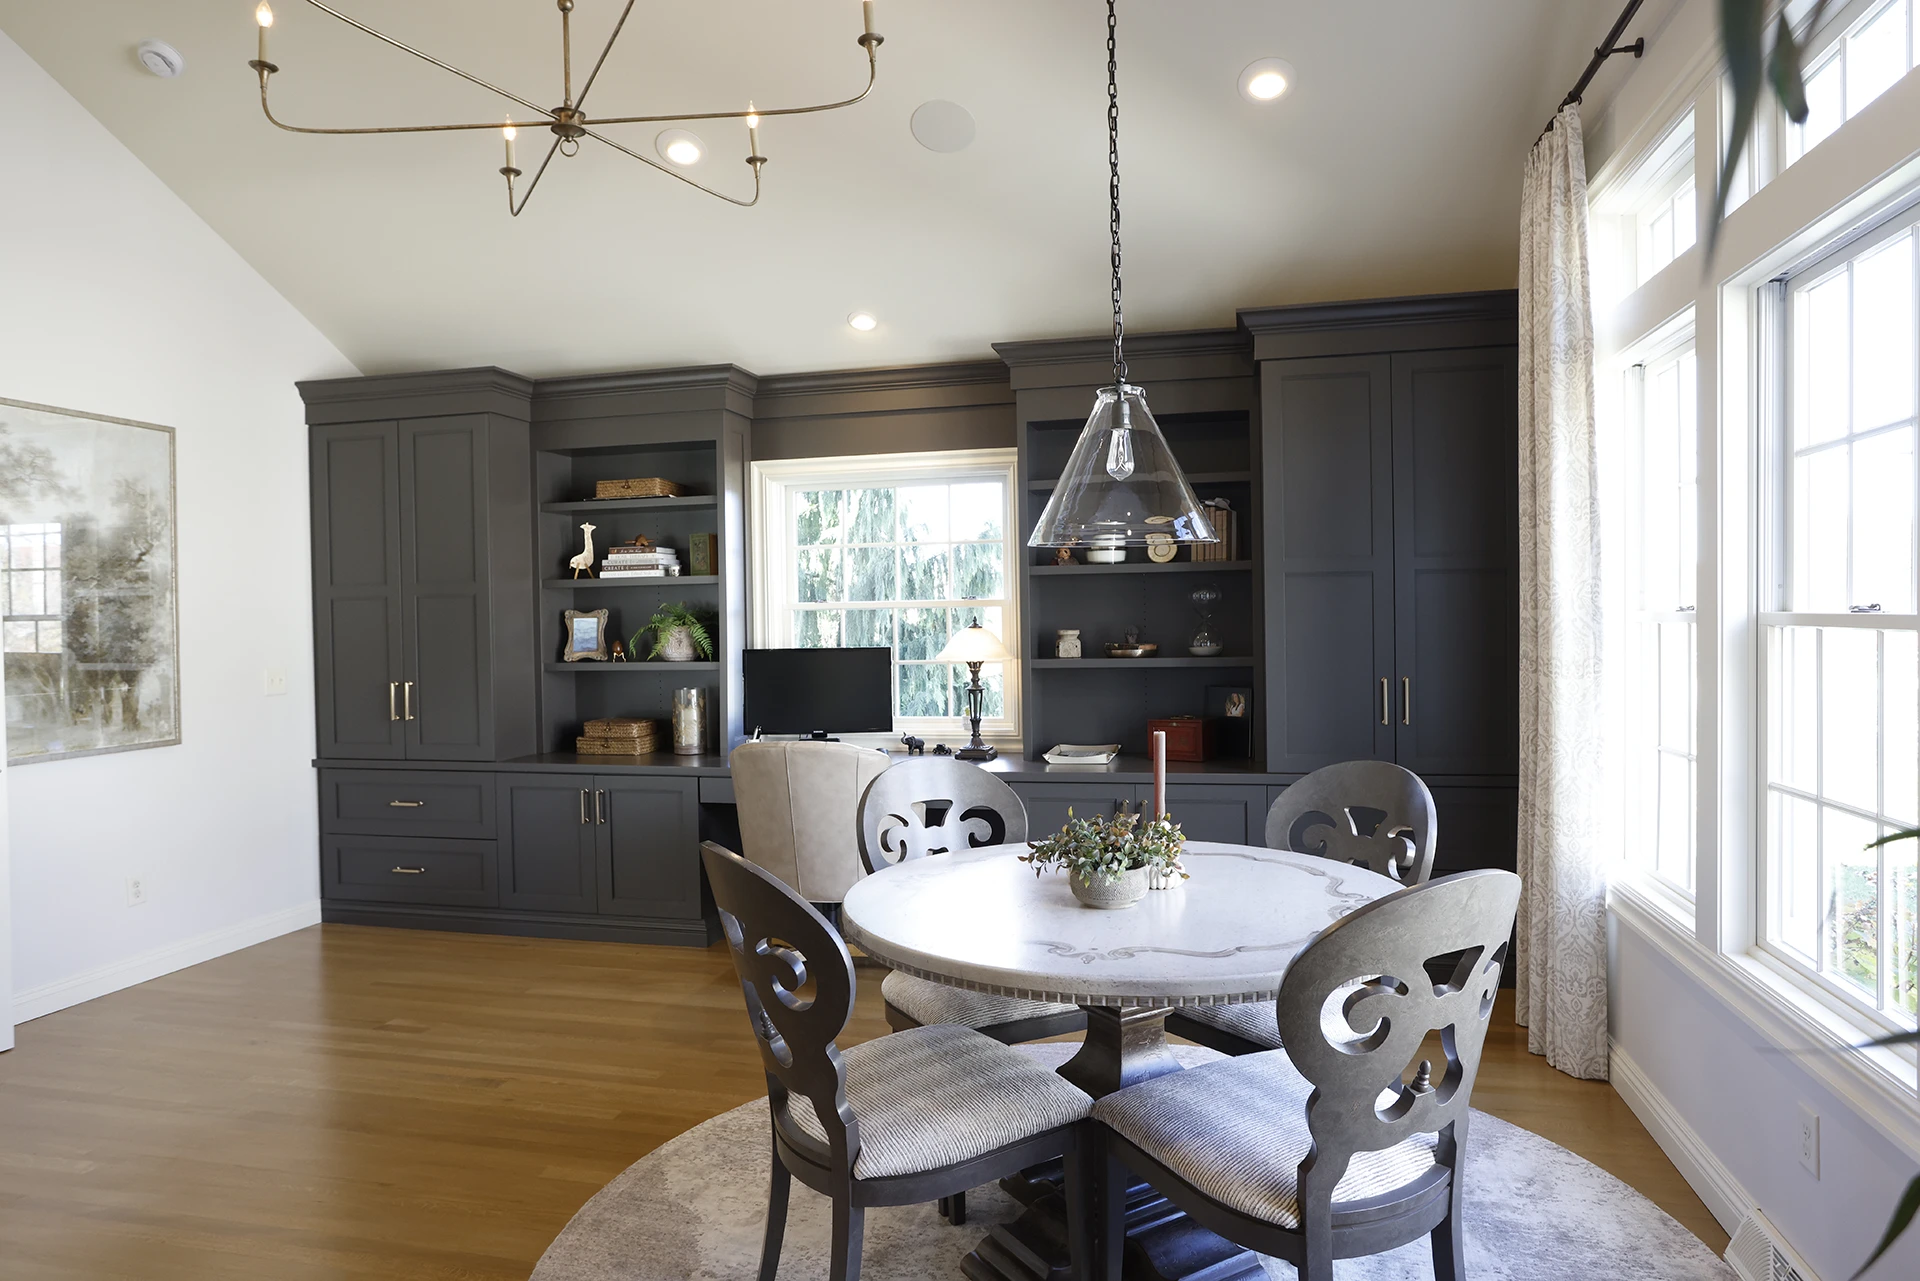
- Office: Custom built-ins hold files, books, display pieces, and clothing. The file cabinets were sized to the client’s files.
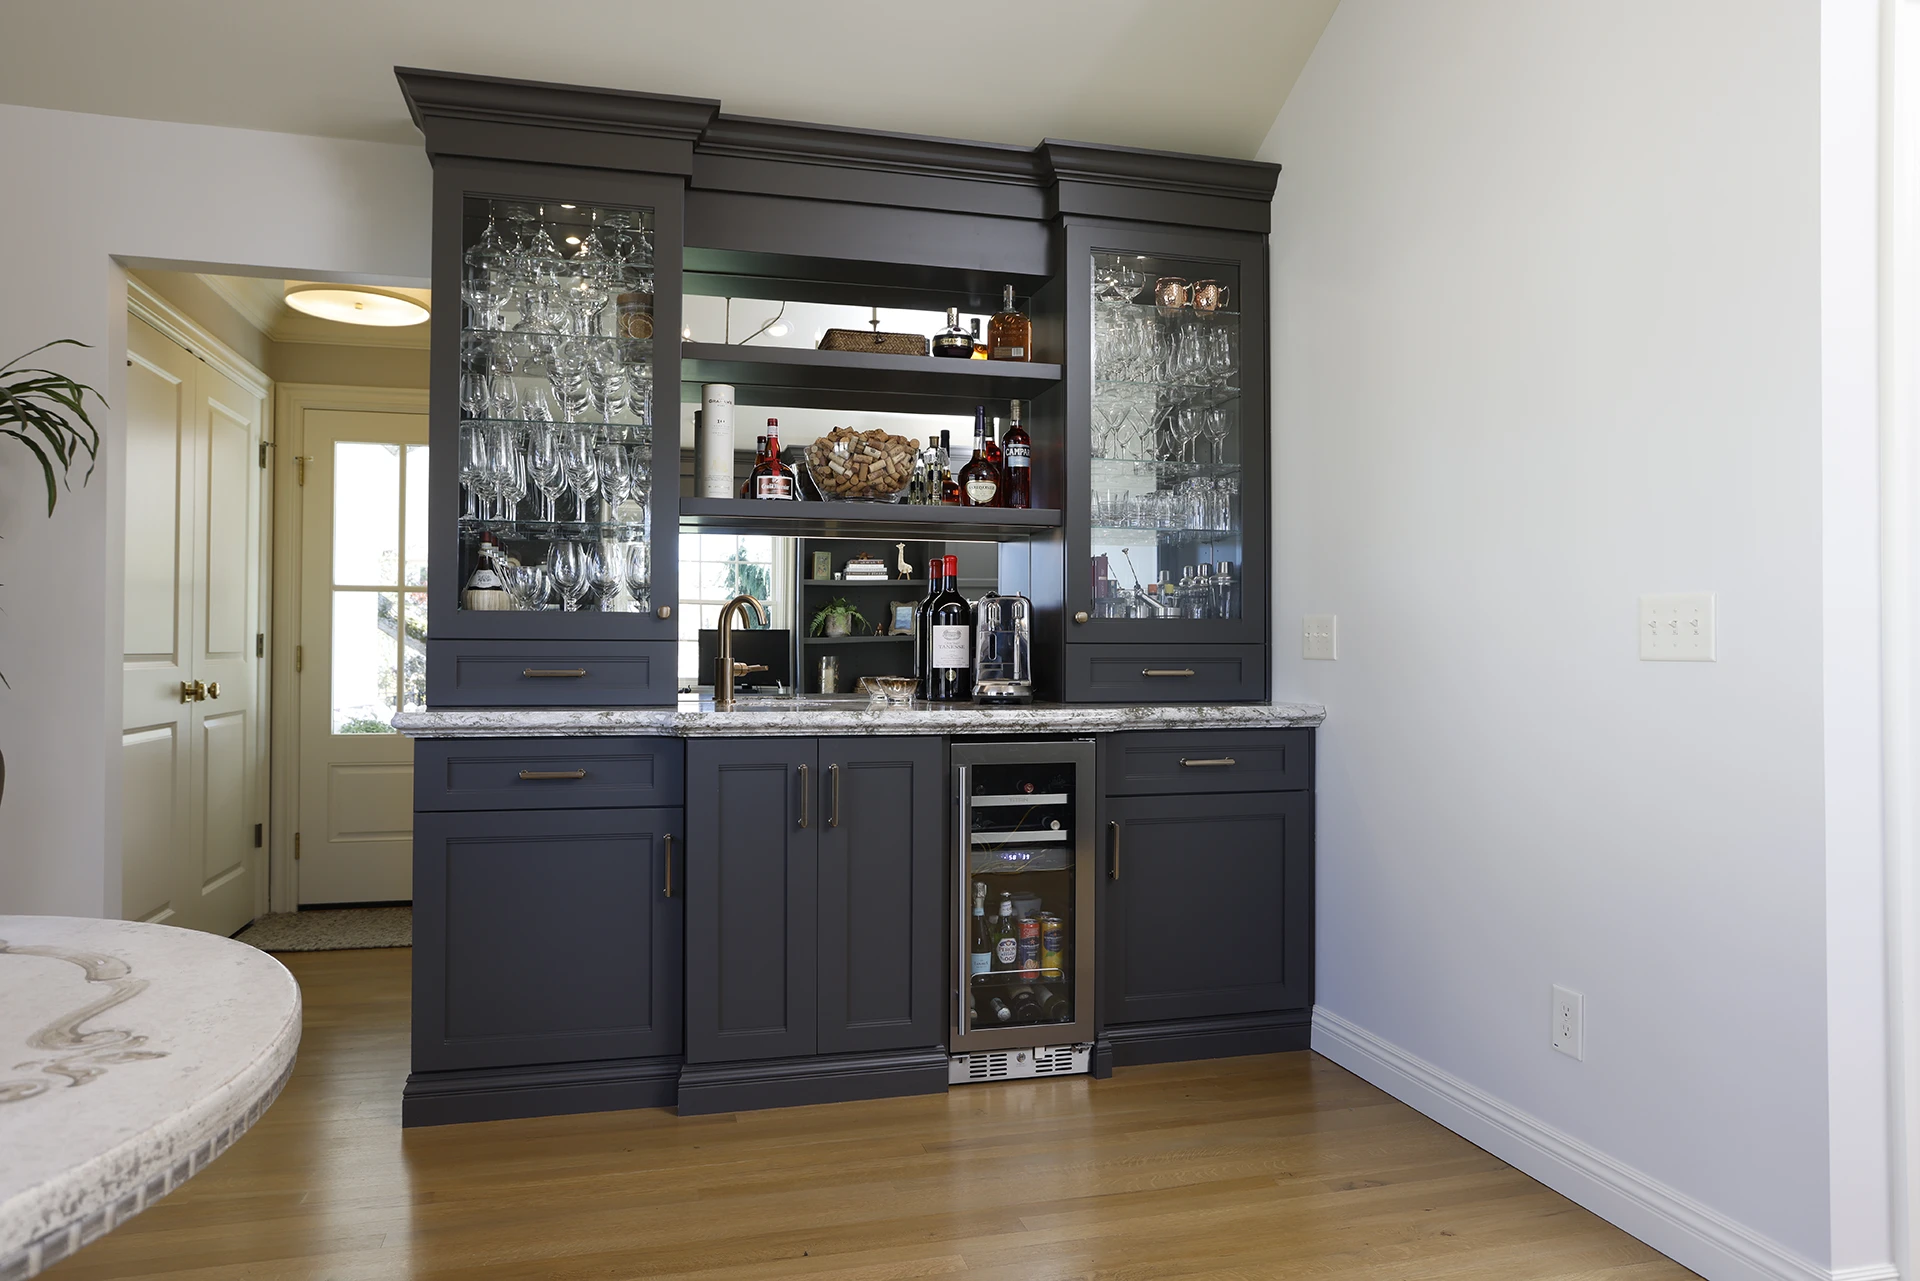
- Bar: Urbane bronze cabinetry, brass hardware, glass-front cabinets, a mirrored back, illuminated floating shelves, a copper sink, brass fixtures, and Cambria quartz countertops give this side of the room a different feel from the office.
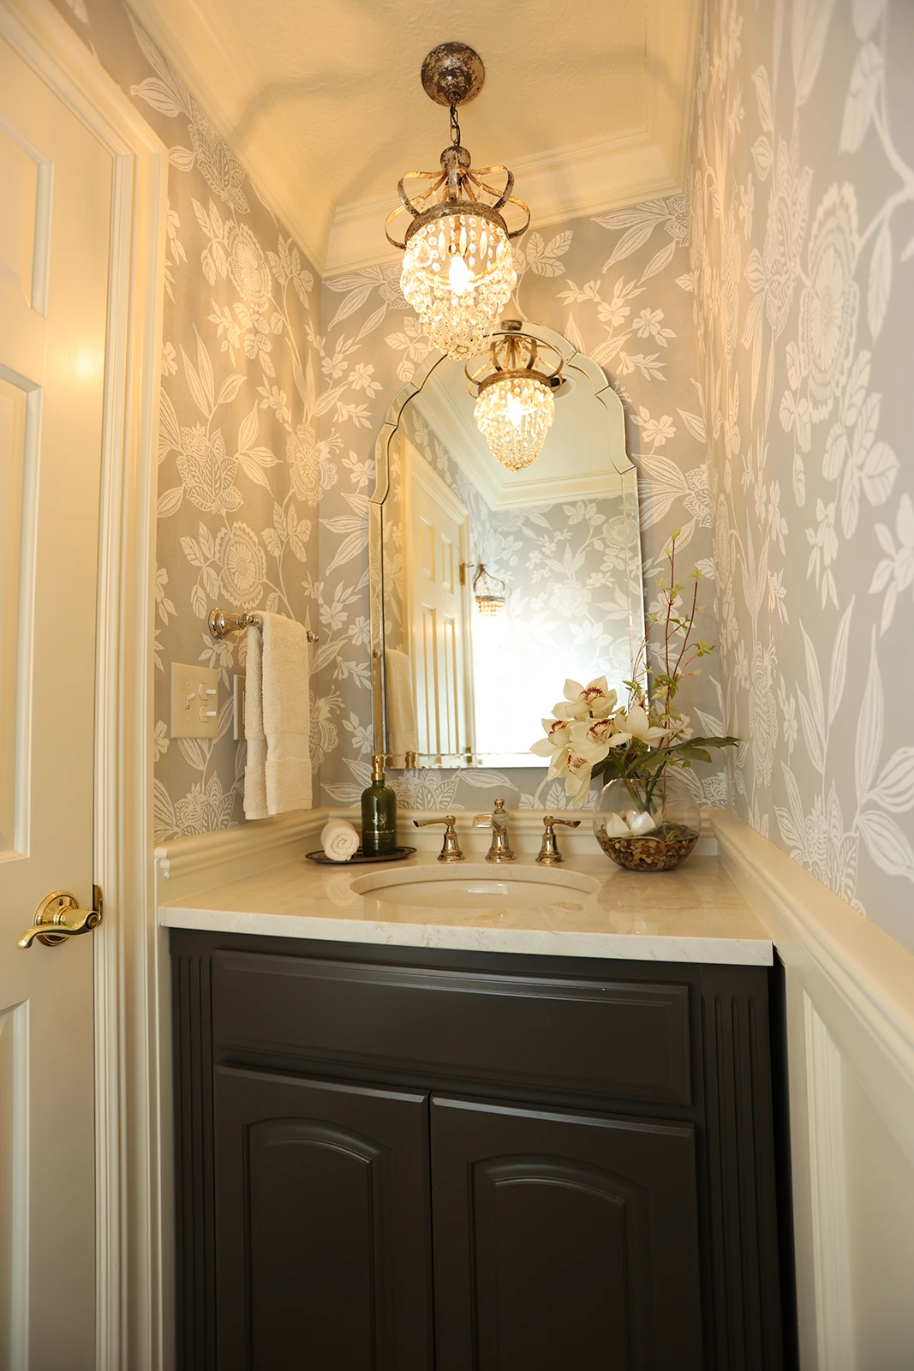
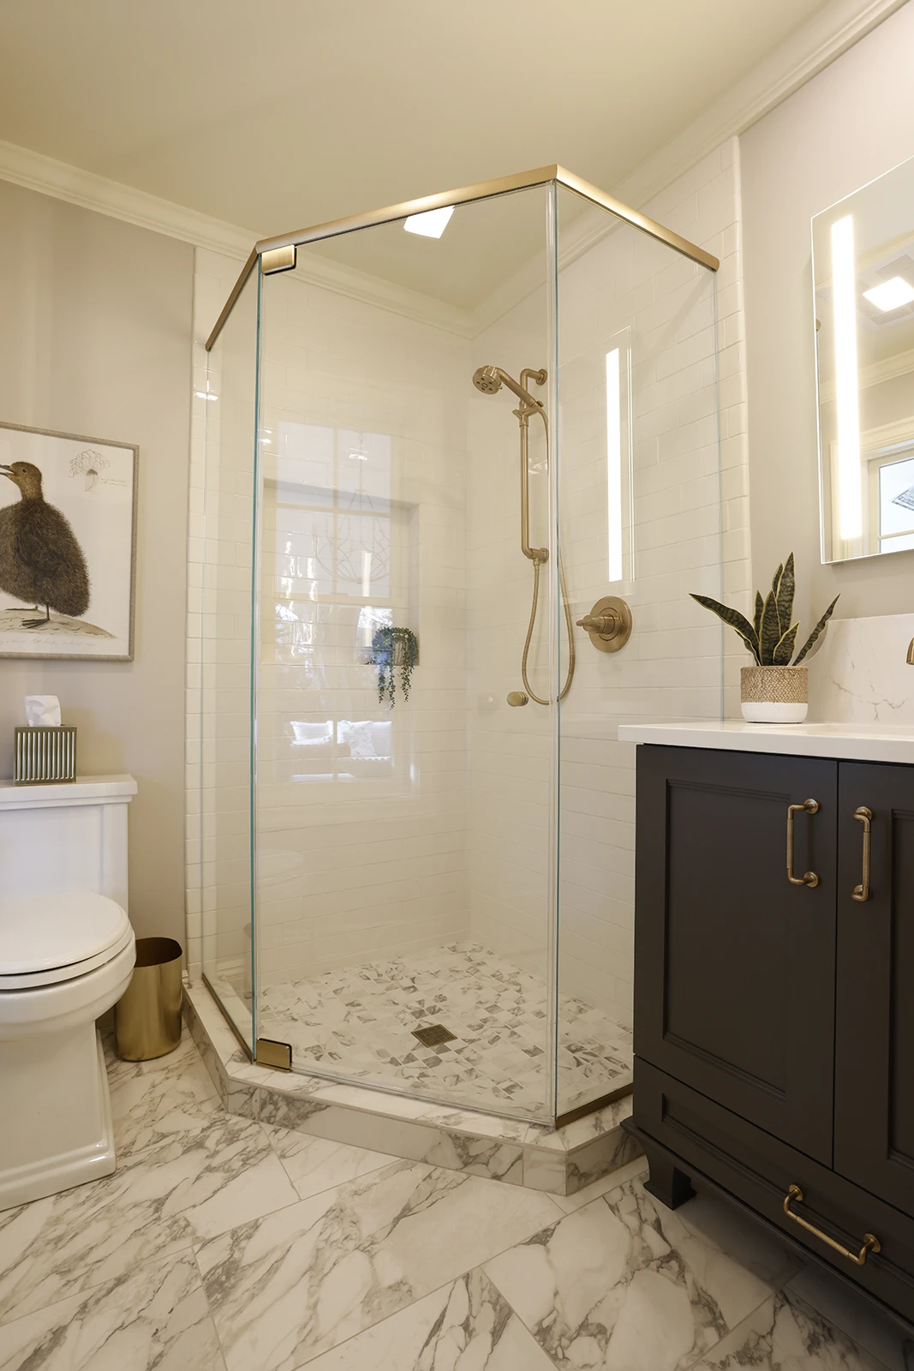
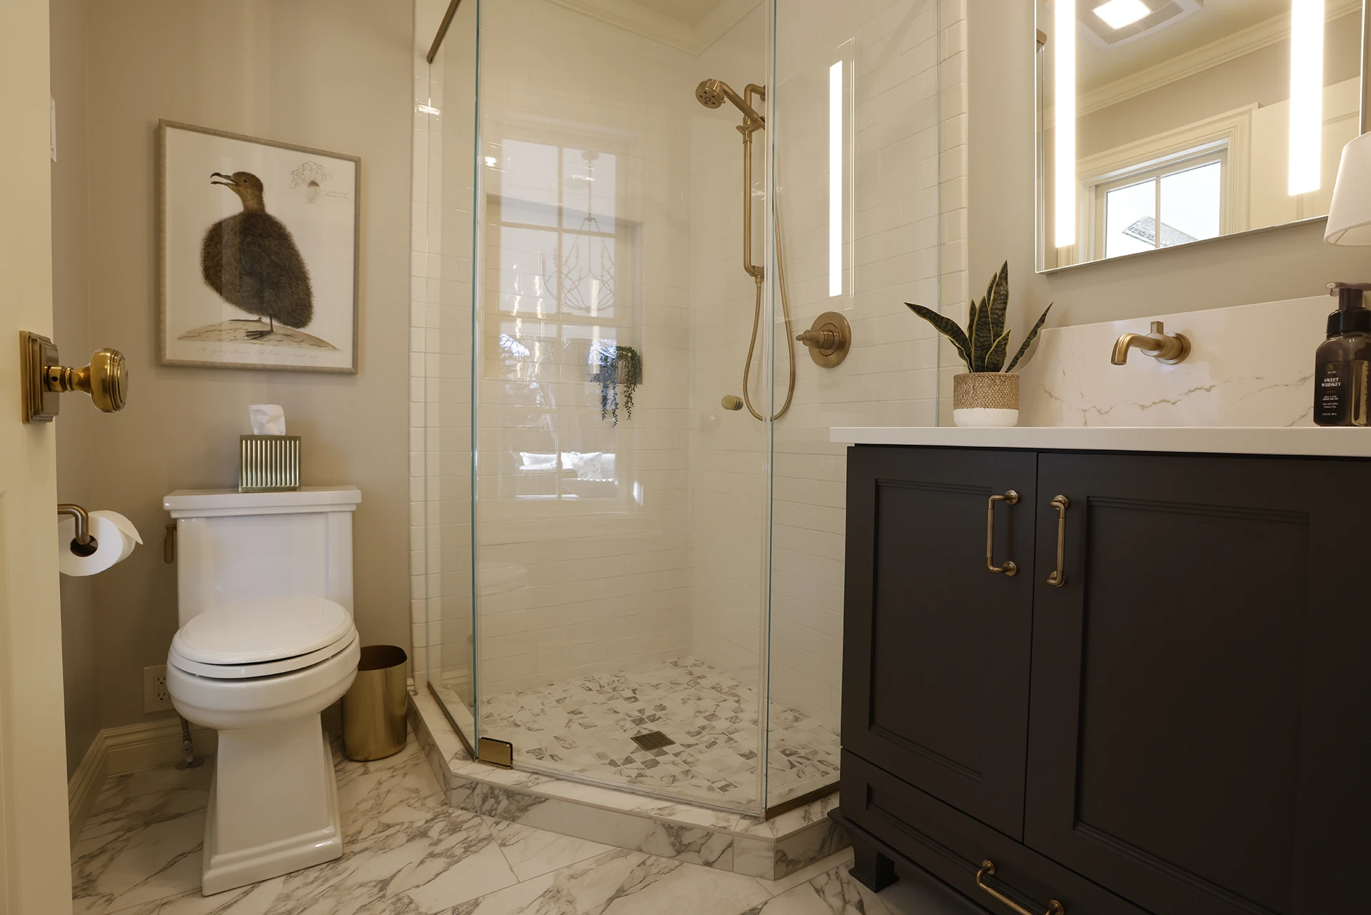
- Bath: The full bathroom includes a corner shower, furniture-style vanity, LED-lit mirrors, marble-look porcelain tile, a shower niche, and a heat lamp. A window toward the porch brings in natural light. It serves guests now and could become part of a first-floor suite later.
Matching the Addition to the Existing Home
Dover matched the addition’s quarter-sawn hardwood flooring to the existing floors.
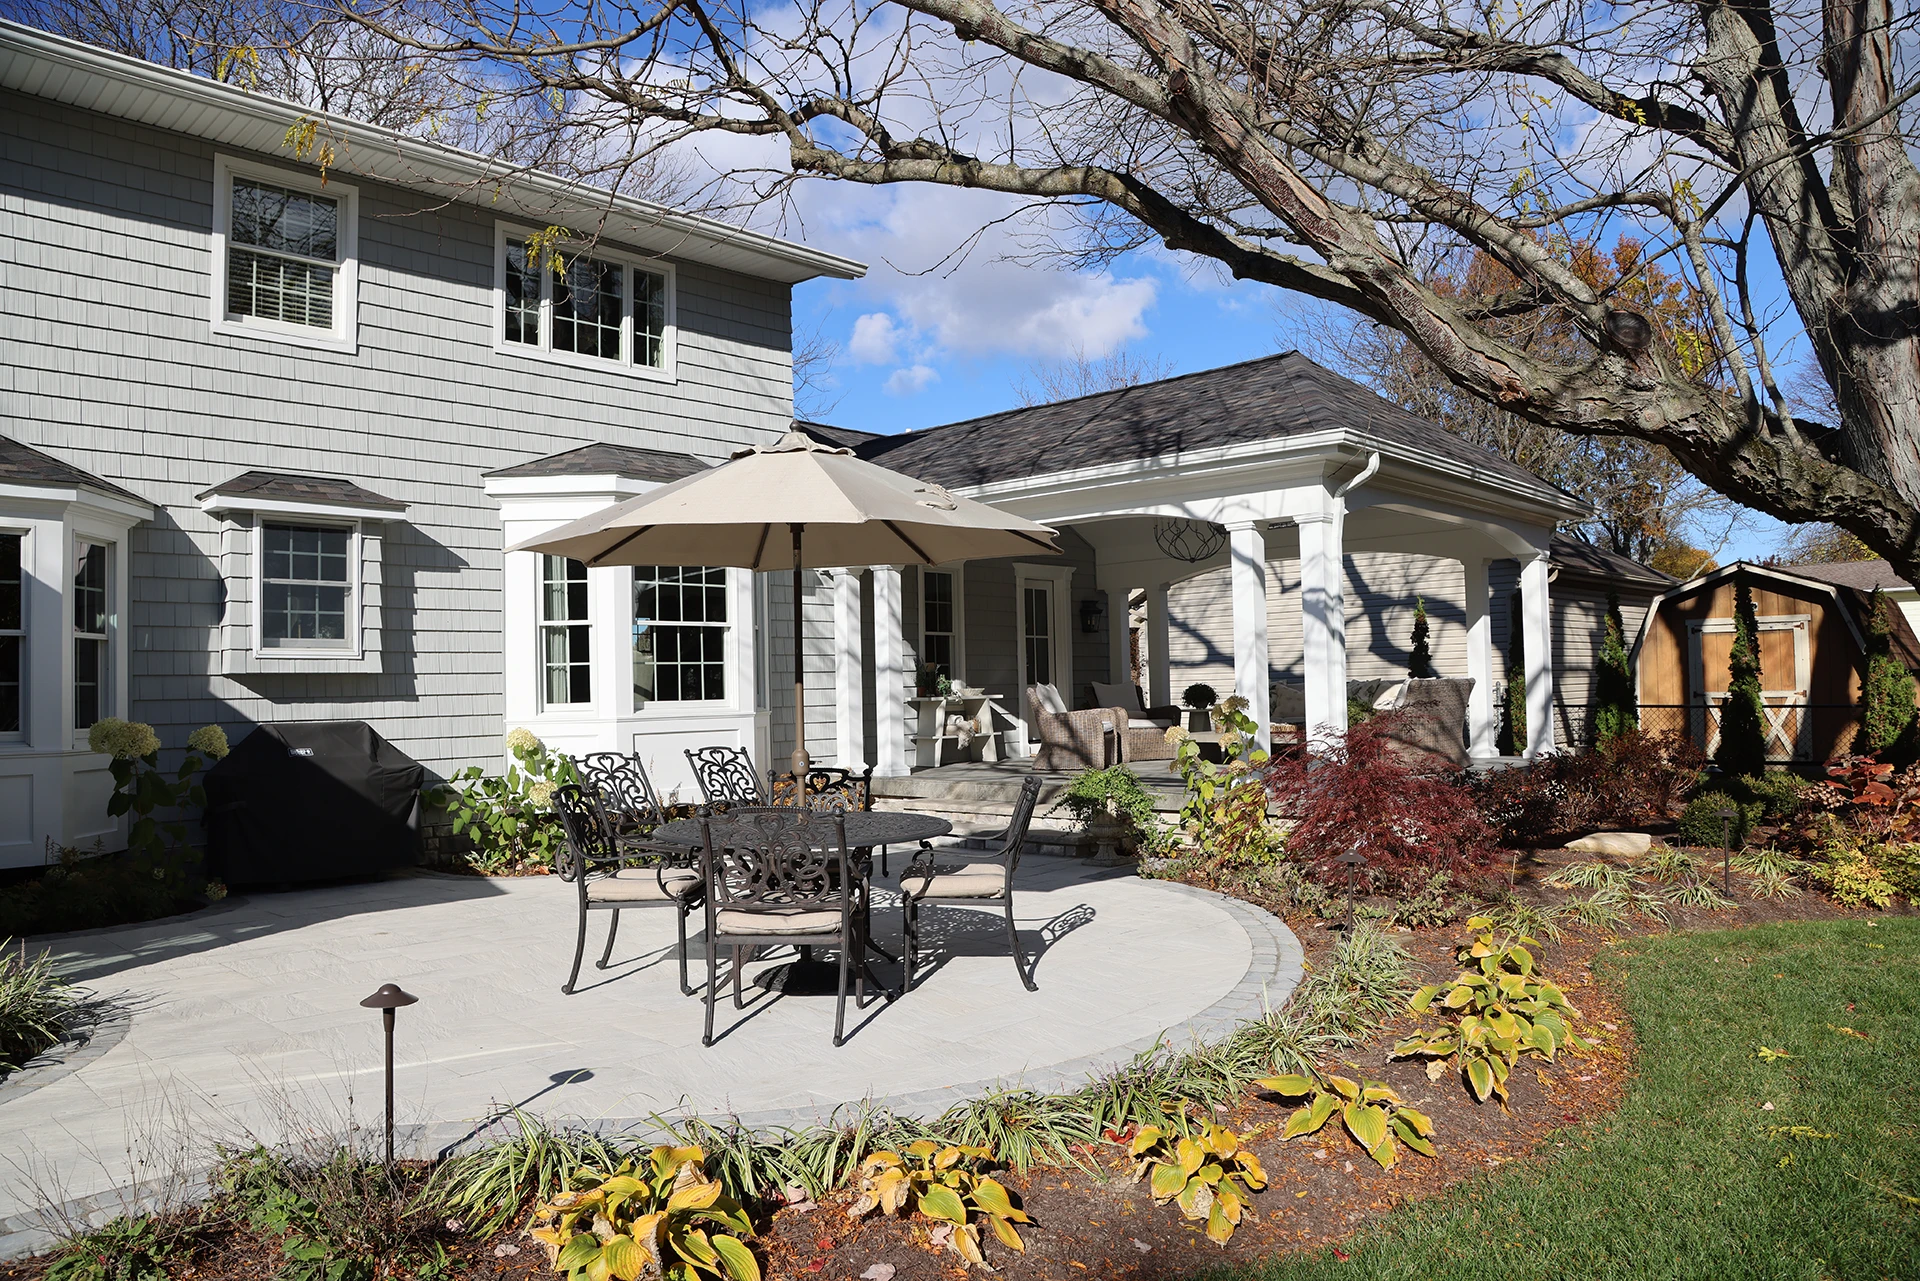
Just outside, the covered porch adds another place to sit or gather. Ceiling heaters and heated fans extend its use beyond the mildest months, and the porch opens directly off the bar and main room.
Planning an Addition That Needs to Do More Than One Thing?
Start with a conversation about how you want to use the space now and what it may need to support in the years ahead. Contact Dover Home Remodelers to request an appointment and discuss your project.