
Primary bathroom ideas feel more personal when you picture the room at the beginning and end of your day. Perhaps you want a shower with room to move, or somewhere to tuck away everything that crowds the vanity. A little warmth underfoot would be welcome on a chilly morning, too. Start with those everyday comforts. The layout and materials can follow, creating a primary bathroom that feels restful and works comfortably for the people who share it.
Primary Bathroom Ideas That Begin With How You Use the Room
Think about the moments when your bathroom feels a little crowded. Does an open vanity drawer block someone’s path? Is there somewhere to hang a towel within reach of the shower? Small frustrations can tell you where a new layout would help.
If two people get ready at the same time, a double vanity may be useful. But consider the counter space and storage you’ll have around each sink. A well-placed single sink with generous drawers can be a comfortable choice when you use the room at different times.
The same thought belongs in the shower-or-tub decision. A deep soaking tub is inviting if you’ll use it. If baths rarely happen, that space may be more useful as a larger shower with a ledge for soap and shampoo within easy reach.
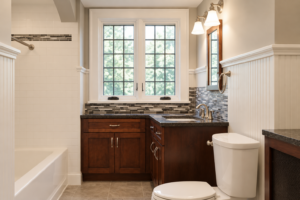
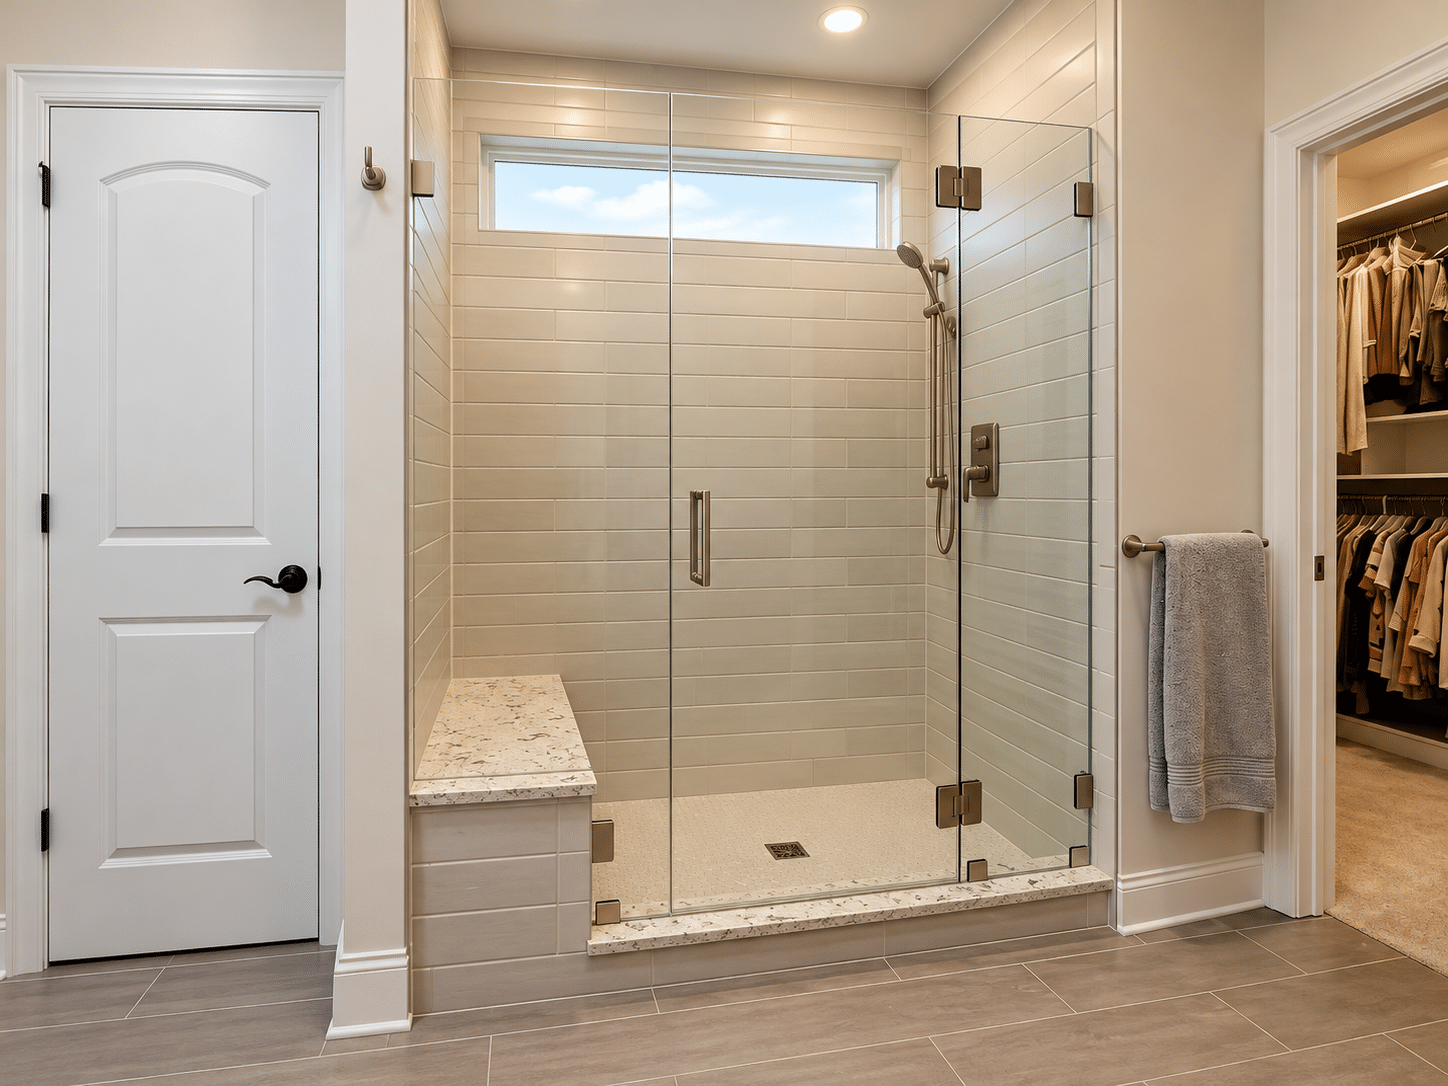
In this Owner’s Suite Retreat, removing a large tub and a shower wall made room for an oversized shower within the existing footprint. A transom window brought in daylight while preserving privacy.
You might value a seat in the shower, or prefer a separate toilet area when the room is shared. Picture opening the doors and moving through the room together.
Leave enough space for those movements to feel easy.
Choose Details That Make the Retreat Comfortable
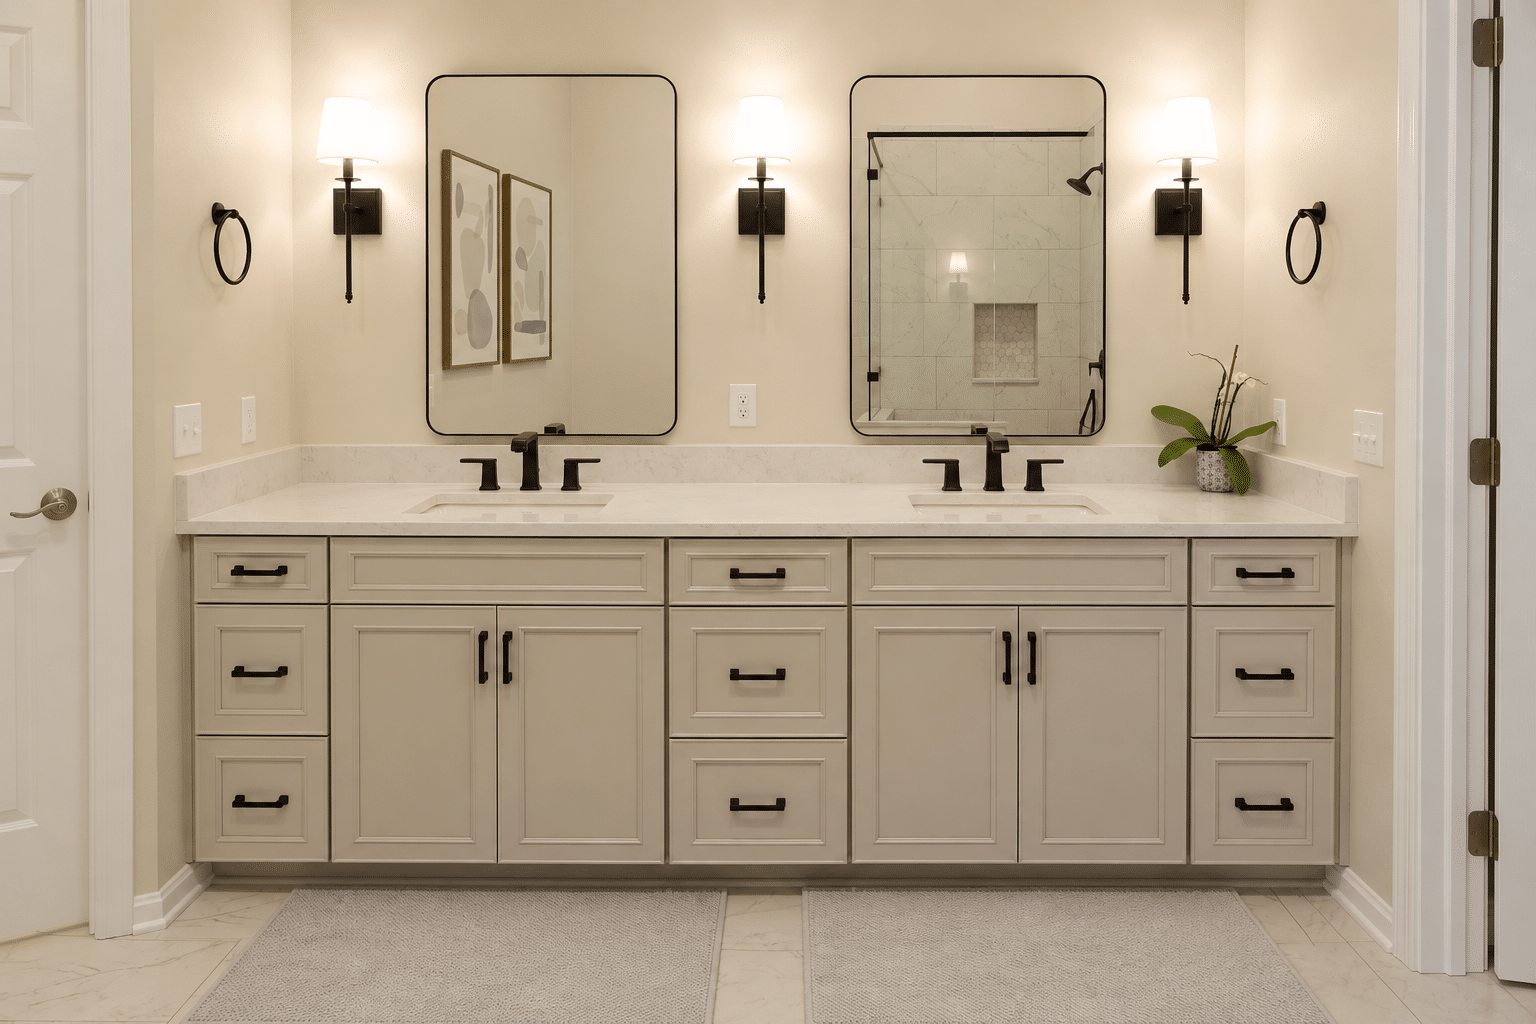
Lighting can change how a bathroom feels throughout the day. Light at the mirror should help you see clearly while getting ready. A softer evening setting makes the same room feel more settled, especially when you’re winding down before bed.
Natural light deserves its own consideration. Look at where the light falls before choosing colors; a tile sample can look quite different beside the window than it does under a showroom light.
For storage, start with what you use. Deep drawers can hold a hair dryer and its cord, while a shallow drawer keeps smaller items easy to find. Towels need a place close enough to reach when you step out of the shower. That may be a cabinet, rather than an open shelf you’ll have to keep neatly arranged.
In this primary bath project, we chose finishes with their care in mind. A dual-sink vanity, a walk-in shower, a deep tub, a private water closet, and a dedicated linen closet to make daily routine effortless.
Plan the Work Behind the Finished Room
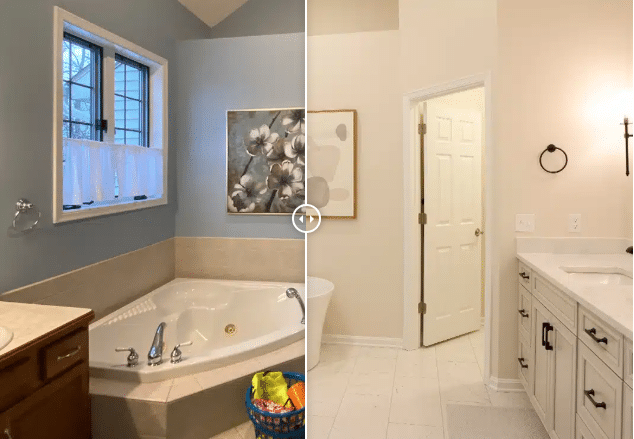
Some bathroom changes happen largely at the surface. Others reach into the floor or walls. Moving a shower or toilet may require relocating plumbing, and the existing structure affects what’s practical.
The shower also needs proper waterproofing beneath its finished surfaces. Tile and grout alone don’t provide the complete protection a shower requires. Ventilation deserves attention, too, so moisture can leave the room after bathing.
Discuss electrical needs while the design is taking shape. Heated flooring and new lighting need appropriate planning, and the location of an outlet can affect where you use a hair dryer.
Sometimes keeping the main fixtures in place leaves more of the budget available for better storage or finishes you love. In other rooms, moving them solves a daily inconvenience that has lasted for years. A bathroom remodeling conversation can help you weigh that choice.
Plan a Bathroom Retreat Around Your Priorities
You don’t need every detail decided before talking about your bathroom. Bring a few photographs that appeal to you, along with notes about how you use the room. Knowing you’d enjoy a longer shower is more useful than choosing a faucet too early.
Dover Home Remodelers can help you consider those priorities alongside your existing space. When you’re ready, request an appointment or call 440-777-7555 to begin planning a room that feels comfortable from the first step inside.
Frequently Asked Questions
What makes a primary bathroom feel like a retreat?
A comfortable layout is a good beginning. Storage that keeps the counter clear and lighting that suits different times of day can make the room more restful. Choose bathing features you’ll enjoy using, rather than adding them simply because there’s space.
Do I need a bathtub in a primary bathroom?
No. Whether to include one depends on your bathing preferences and the home’s other bathrooms. If you rarely take baths, a larger shower may suit you better. Consider household needs before removing the home’s only tub.
Can a heated tile floor work in a remodel?
Often, yes, but the floor assembly and electrical requirements need review. Discuss it before installation planning is complete, since the heating product must work with the chosen flooring and the construction beneath it.
Should I keep the existing bathroom layout?
Keep it if the room already works well and your main concerns are storage or finishes. Consider changing it when fixture placement limits movement or comfort. The cost and complexity of relocating plumbing should be part of that decision.