
Front porch ideas work best when they improve the walk from the driveway to the front door. You need cover to find your keys in the rain. You also need room for a package and enough light to see each step after dark.
Practical details like these shape your entryway beyond decorative touches. This guide covers how to plan for everyday use, match your home’s architecture, and prepare for Northeast Ohio weather before choosing finishes.
Start With the Way You Use the Entrance
A front porch works well when arrival feels safe and comfortable. It should also fit the size of the house. Follow the route you already take. Notice where the path meets the steps, where you pause at the door, and what gets hard in rain or snow.
Consider who uses the entryway most often.
Carrying groceries requires a clear, direct pathway to the door. Family members or guests may need steady handrails and well-lit steps. Daily package deliveries from Amazon or UPS could even benefit from a dedicated dry spot out of the main path.
Use these questions to guide the plan:
- Overhead cover: Does the roof or overhang protect the landing while you unlock the door?
- Landing space: Can two people stand comfortably without backing toward the steps?
- Night visibility: Can you see the walkway, house number, lock, and changes in floor level?
- Everyday storage: Is there a sensible place for packages, wet shoes, or a small bench?
- Clear movement: Can the door open fully without crowding furniture or planters?
Choose Front Porch Ideas That Feel Built Into the Home
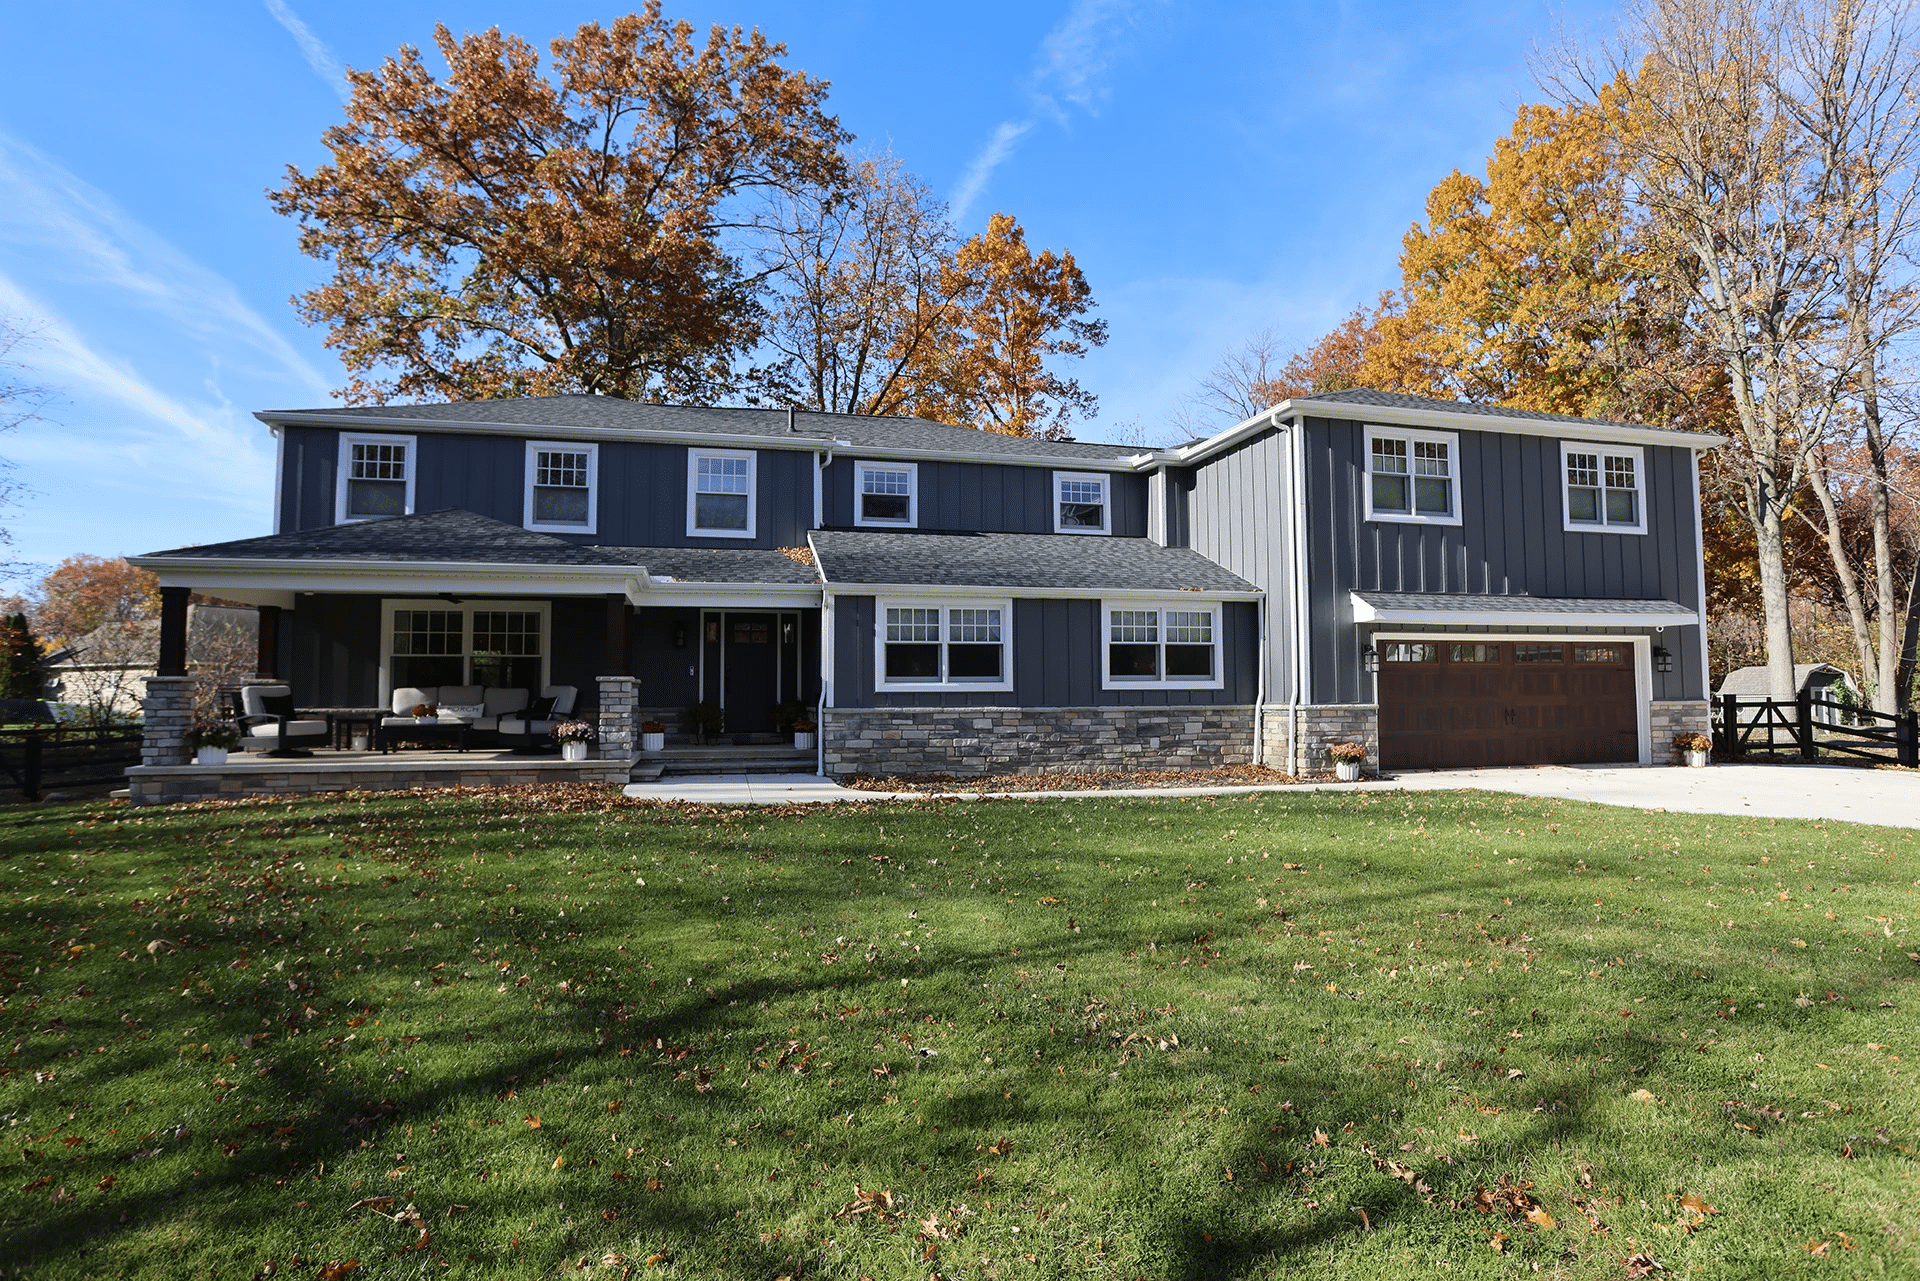
Porch changes feel more natural when they connect to the house. Their size, lines, and materials make sense with what is already there. Here are five front porch ideas to get you started.
- Give a tight entry more breathing room: A wider or deeper landing can make the door easier to approach and create space for a second person to stand comfortably
- Add useful shelter: A roof or overhang can protect the entry while giving more shape to the front of the home
- Repeat the home’s architecture: Column width, railing details, trim, and roof pitch should relate to features already present on the house
- Treat the door and lighting as one view: Sidelights, hardware, sconces, and the front door should feel balanced from the walkway
- Make the approach easy to read: A direct walkway, comfortable steps, and visible edges help guests understand where to go
Seating works best when the porch has enough depth. On a narrow entry, a chair may get in the way. A built-in bench or clear package area may be more useful.
The home’s style should guide the details. A bungalow may suit a deeper roof and substantial columns. A Cape Cod or Colonial often benefits from symmetry and restrained trim. Mid-century homes usually need cleaner lines and fewer decorative pieces.
For more visual direction, see how Dover approached a modernized front porch and entryway.
Plan Materials Around Northeast Ohio Weather
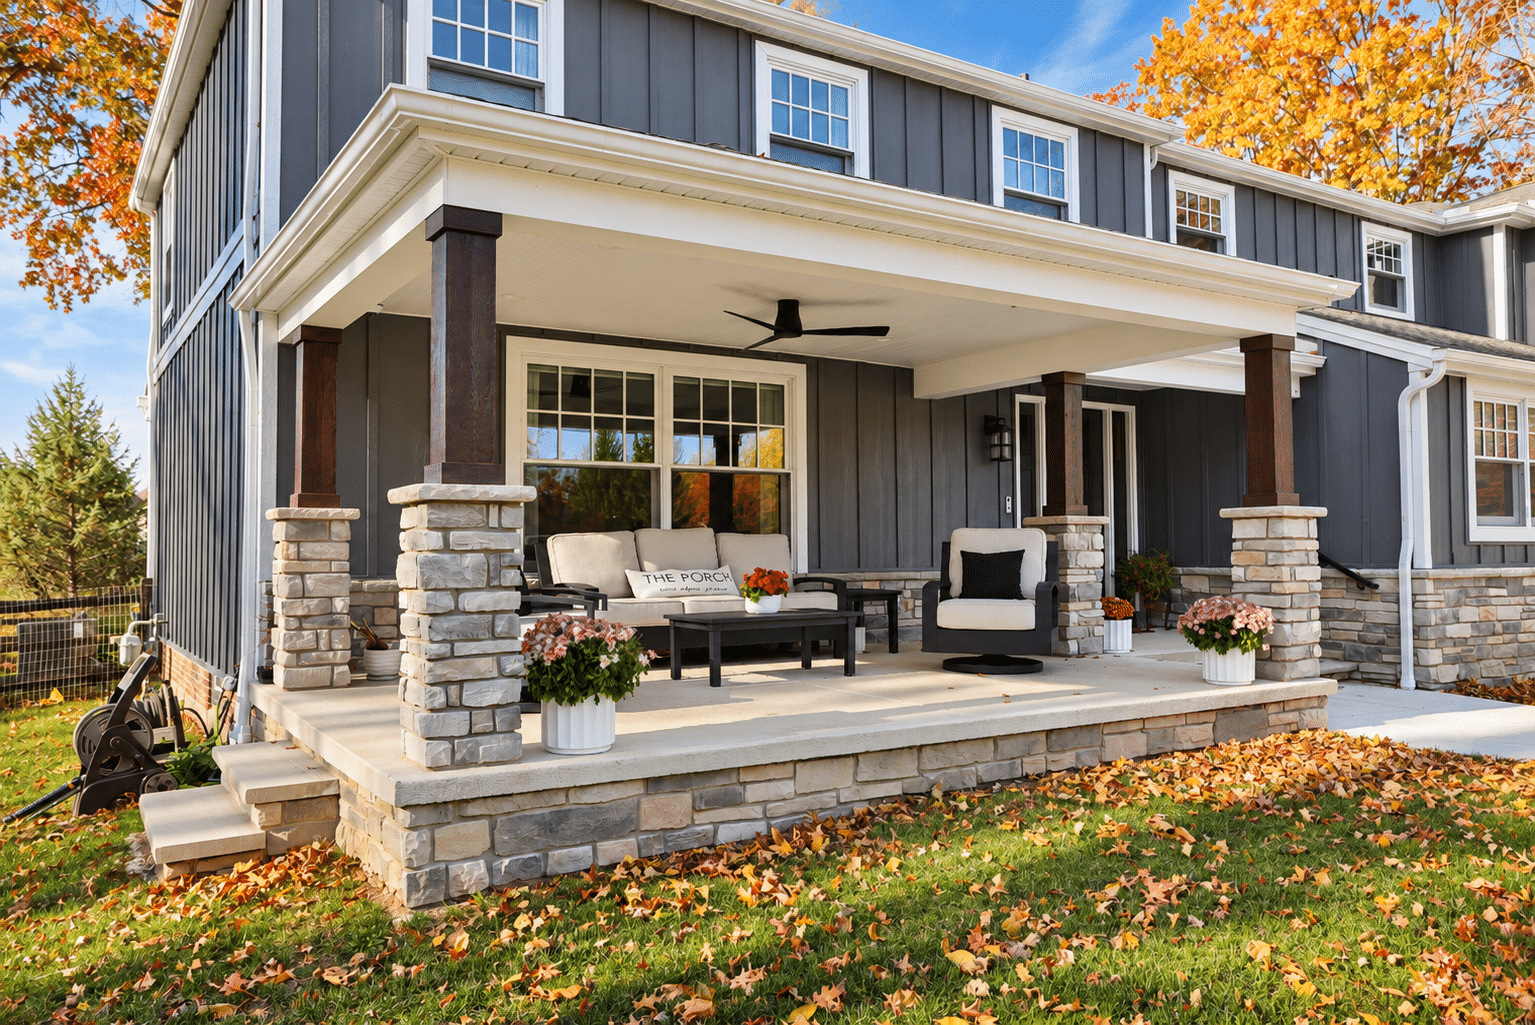
Porch materials face sun, rain, snow, road salt, and repeated freezing and thawing. Looks still matter, but weather and upkeep should shape the final choice.
Start with water. The porch, steps, and surrounding grade should move water away from the entrance. Standing water can make surfaces slippery and may contribute to damage over time.
Ask how each material will perform in the location:
- Wood: Offers warmth and works with many home styles, but its finish needs regular care
- Composite decking: Can reduce some maintenance, though color, heat, texture, and product specifications still matter
- Concrete: Gives the entrance a solid feel, but its base, joints, drainage, and installation must suit the site
- Metal railings: Provide a clean profile and strong support when their finish and attachment details fit the project
Movement, loose railings, deep cracks, or soft wood deserve a closer look before finishes are selected. Those signs may point to work below the visible surface.
Make the Porch Part of a Clear Remodeling Plan
A porch remodel may affect the roof, framing, drainage, wiring, masonry and concrete, front door, and outside finishes. Planning those connections early helps the whole entrance look and work as one space.
Dover Home Remodelers has served Cleveland-area homeowners since 1984. Our remodeling process brings design decisions and construction planning into one coordinated path, with one main contact guiding the project.
If your porch project changes how the entrance is built or used, call 440-777-7555 or schedule a remodeling consultation. We’ll help you understand the work involved and the next practical step.
Front Porch Planning FAQs
What should I consider before remodeling a front porch?
Start with daily use, weather, and the condition of the porch. Look at the path, steps, landing, roof cover, lights, railings, and front door as one connected entrance. The porch should also fit the size and style of the house. If the work affects framing, roofing, wiring, or drainage, add those needs to the plan before choosing finishes.
How can a small front porch work better without feeling crowded?
Protect the clearest path to the door first. Choose wall-mounted lighting, keep furniture out of the door swing, and use one compact feature instead of several small accessories. A deeper landing or better overhead cover may create more value than decorative additions. The goal is to make arriving, unlocking the door, and welcoming a guest feel easy within the space available.
Does a front porch remodel require a permit in Northeast Ohio?
Permit rules vary by city and by the work involved. Changes to framing, roofing, wiring, steps, or railings may need review or permits. Surface updates may follow a different path. Check with your local building department before work begins. Our remodeling team can also help identify which parts may need drawings, approval, or an inspection.