
Making Room for Everyone With a Bay Village Home Addition
The right addition can do more than increase square footage.
This family wanted to stay put. What needed to change was how they used the upstairs as their daughters grew.
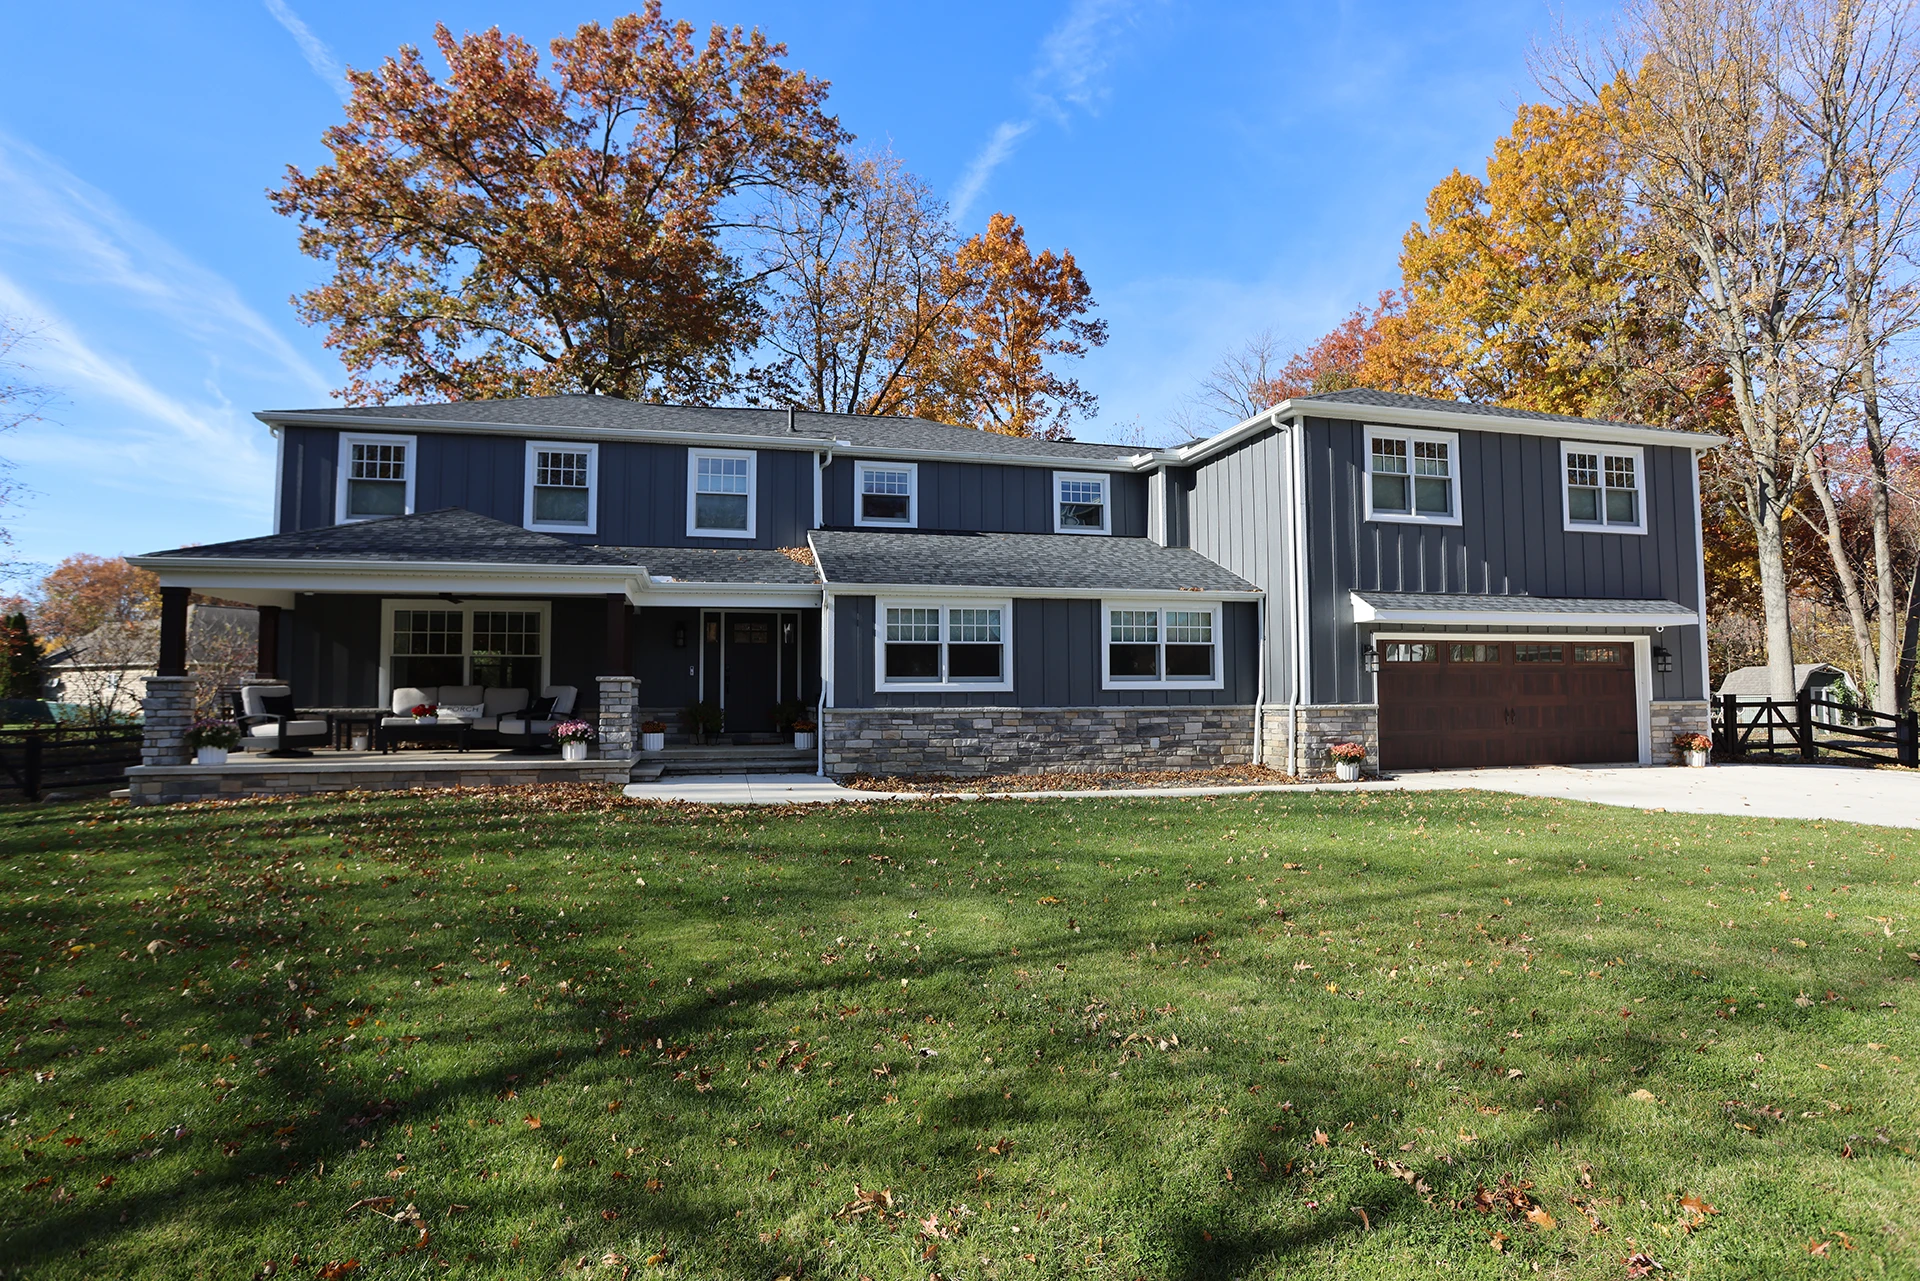
For this Bay Village project, a new 2.5-car garage and second-floor primary suite reorganized how the entire house worked. A full exterior update made the addition feel like it had always belonged.
A new garage and second-floor primary suite gave this Bay Village family more room without giving up the home they already knew.
Project at a Glance
- Location: Bay Village, Ohio
- Project type: Garage and second-story primary suite addition
- Main construction phase: Approximately six months, beginning in June 2024
- Goal: Create a private area for the parents and more independent space for the daughters
A Garage With a Door to the Backyard
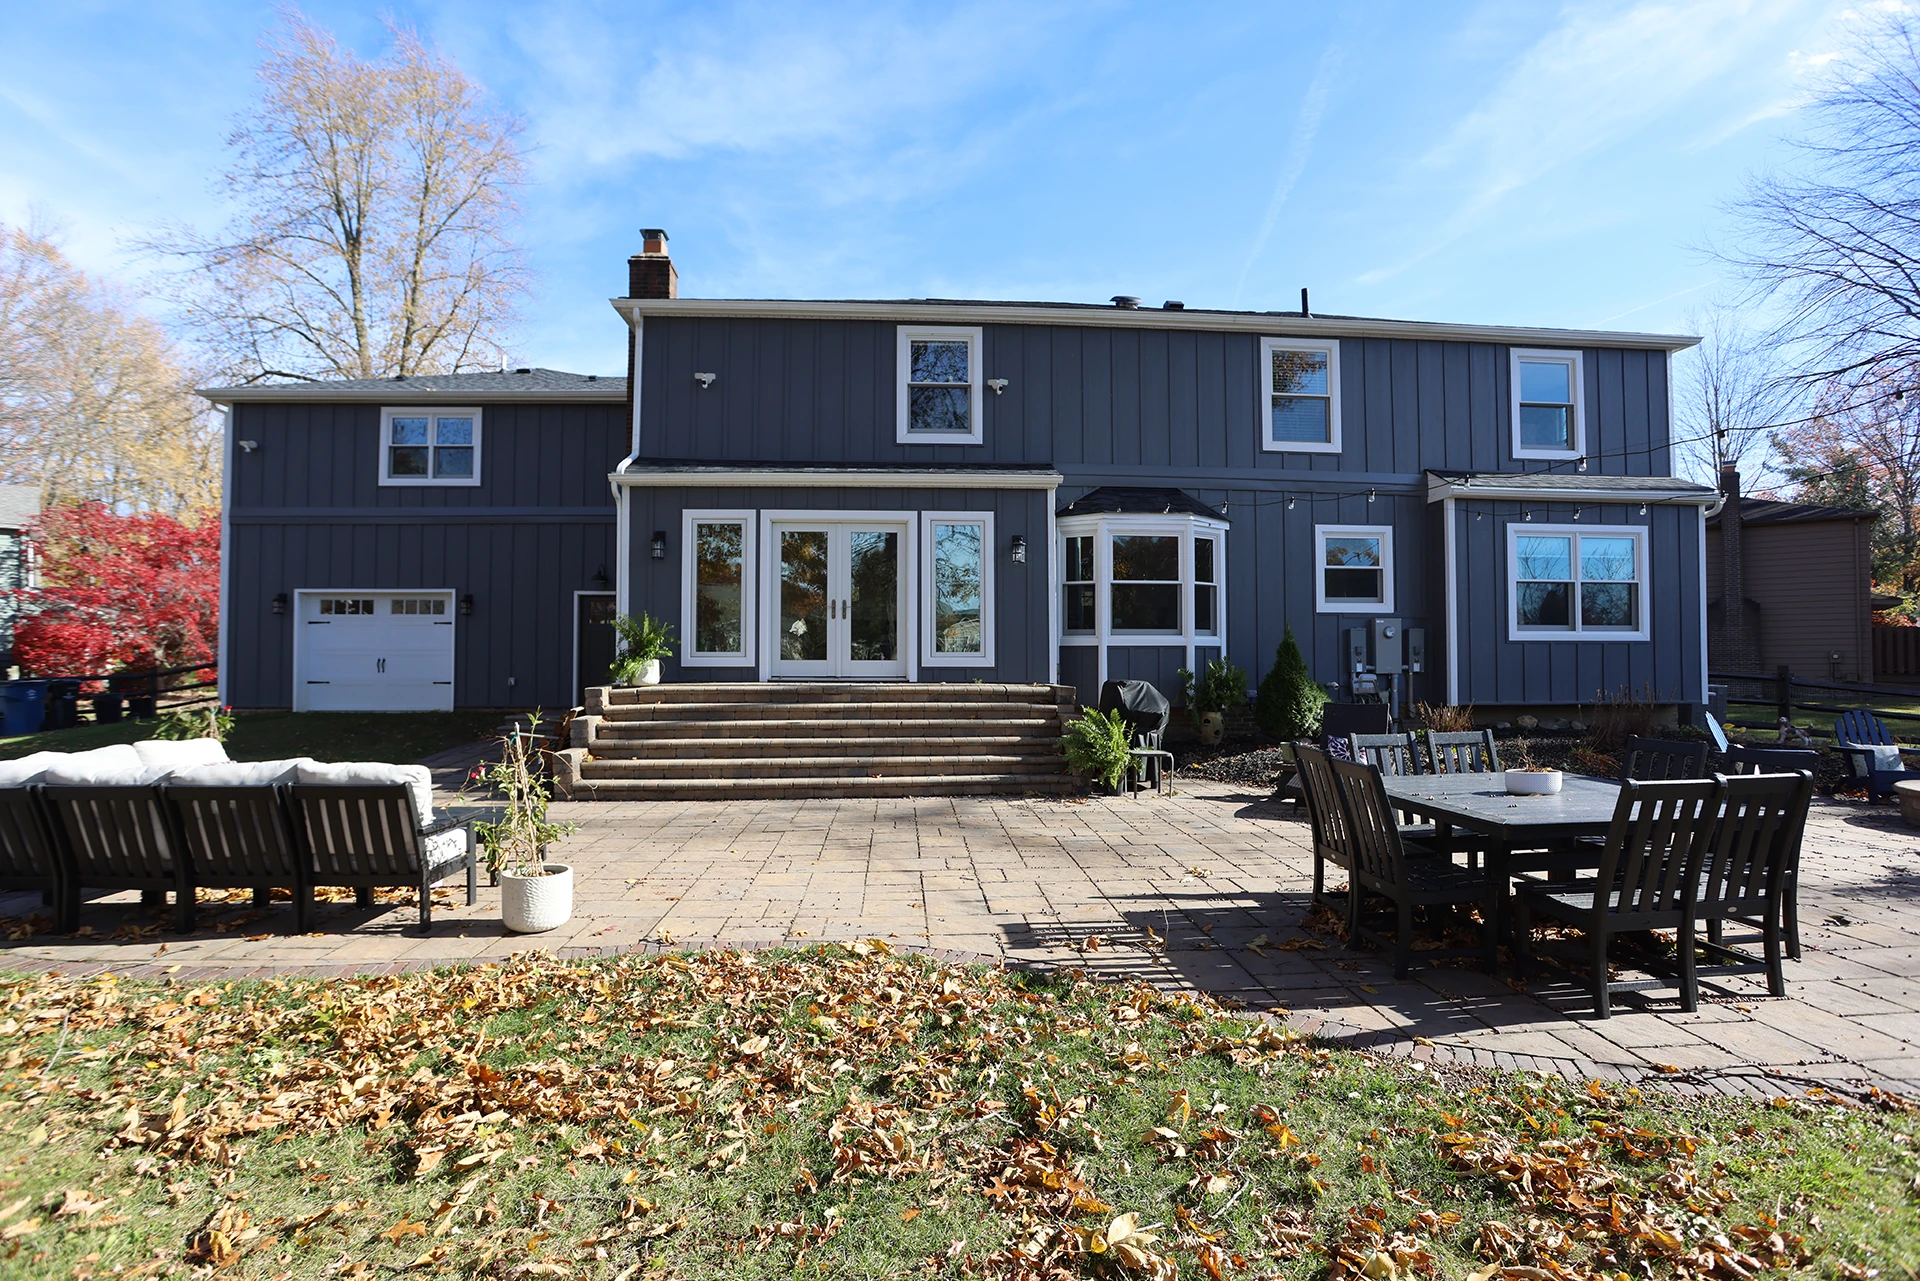
The new garage added vehicle and storage space. A second garage door at the rear opens directly toward the backyard and pond.
Above it, the primary suite sits above the garage, so the garage ceiling was insulated to help with comfort upstairs through Northeast Ohio’s changing seasons.
A Private Primary Suite Above the Garage
The new second floor includes:
- a walk-in closet
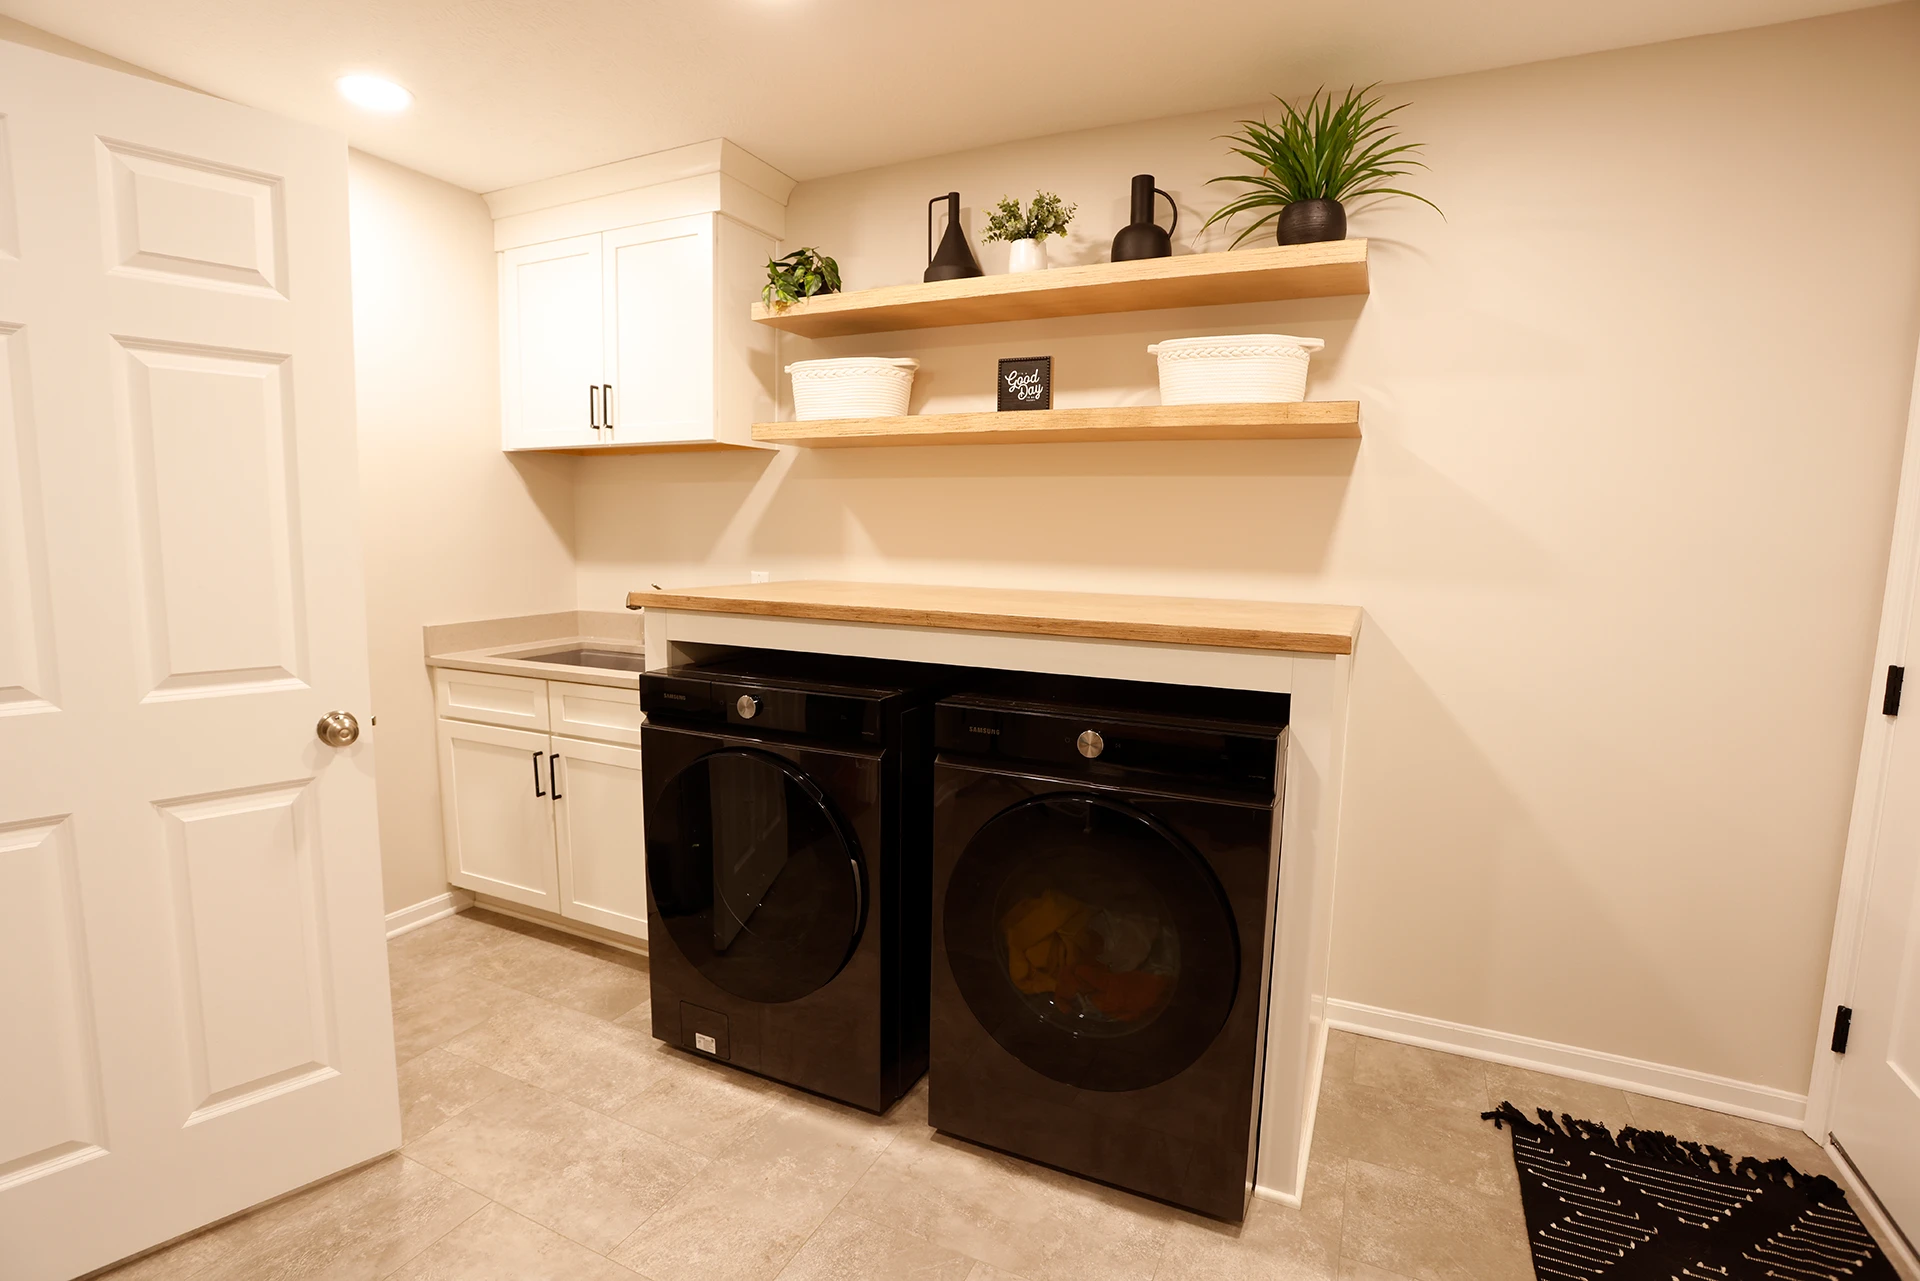
- a stackable washer and dryer
- a bonus room for yoga, media, or quiet time
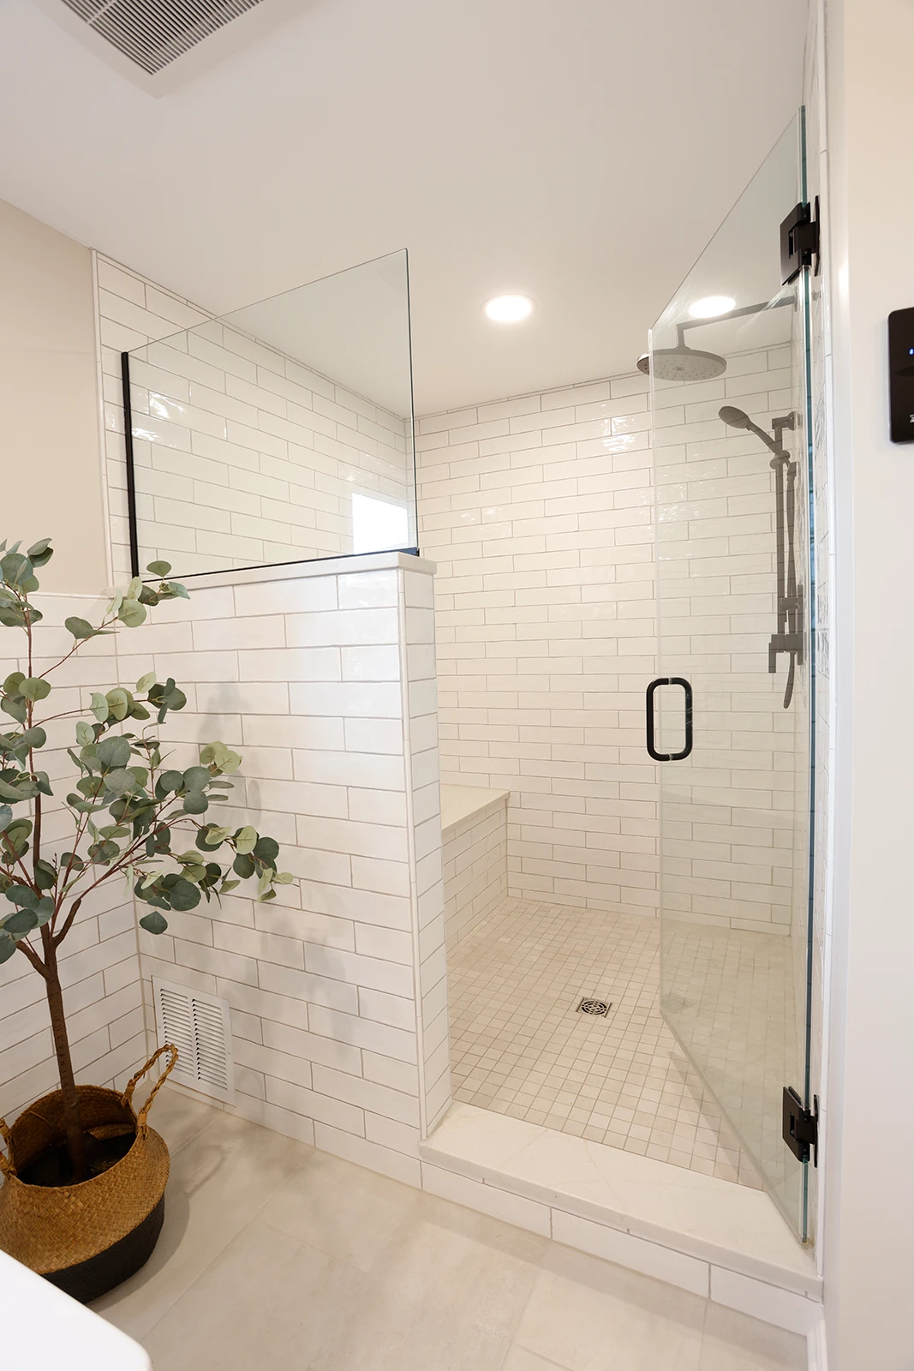
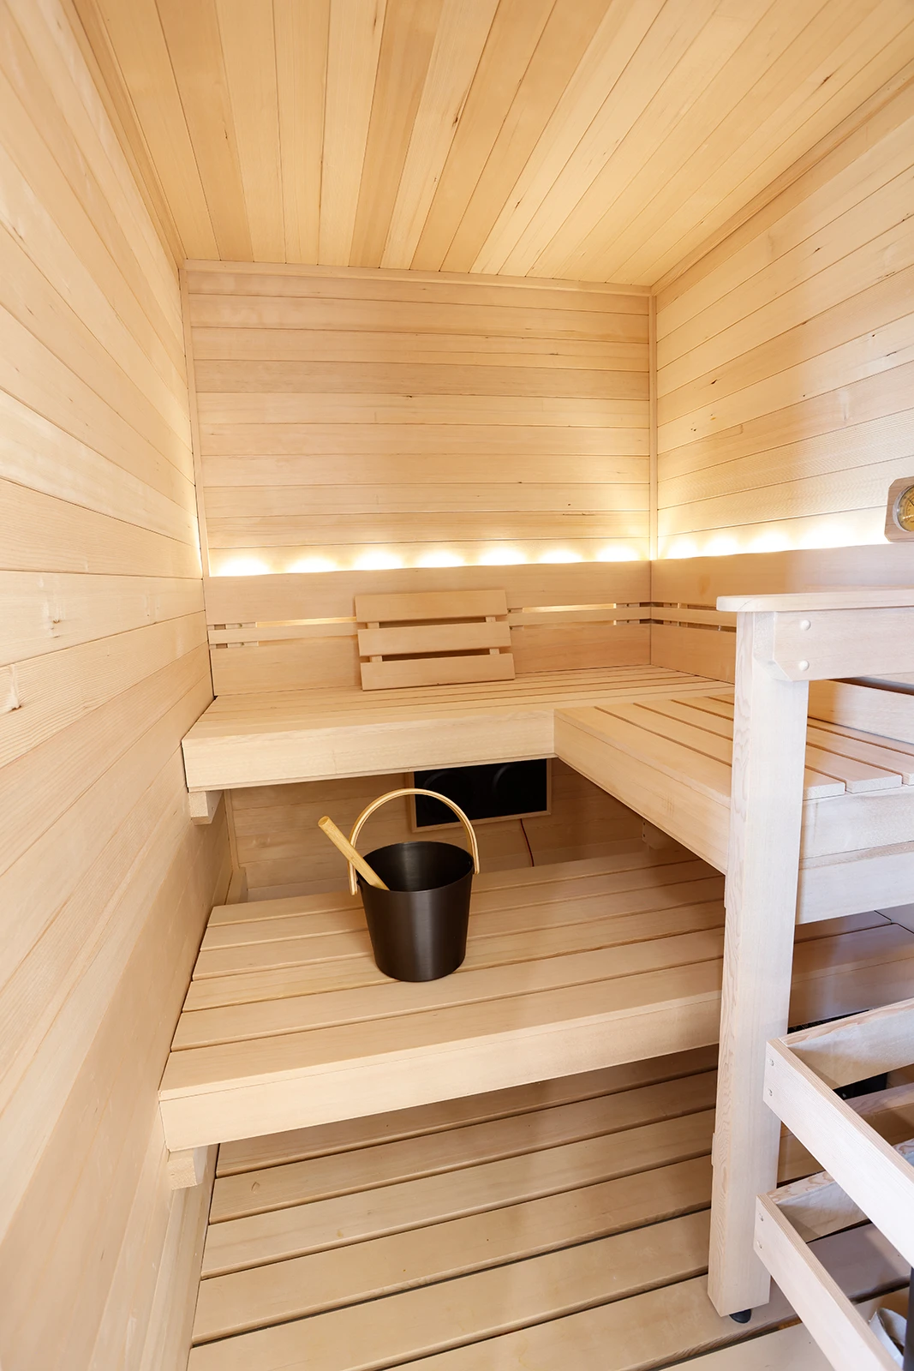
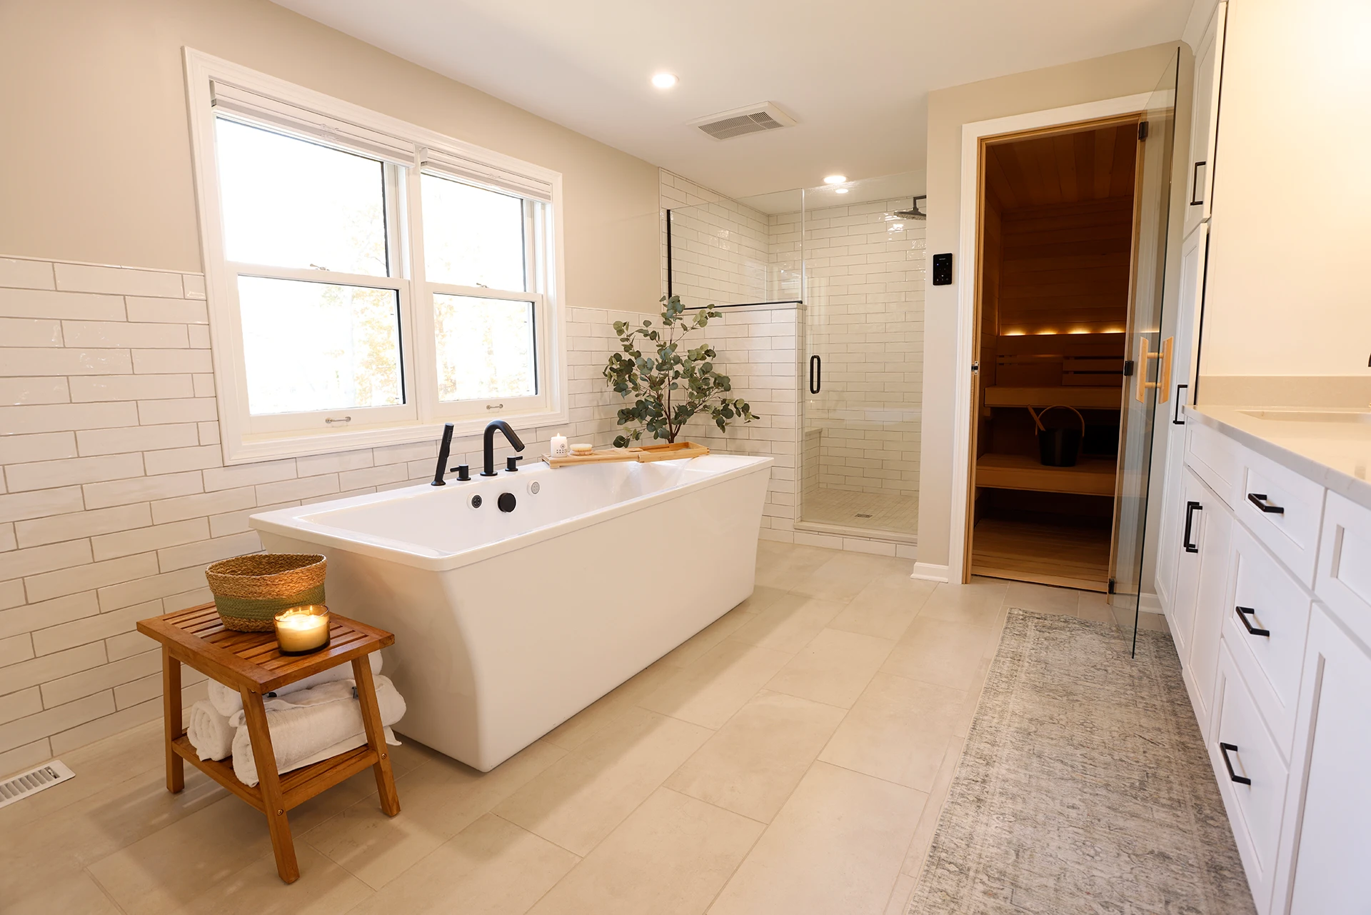
- a bathroom with a sauna, stand-up shower, freestanding tub, and double vanities
With the parents in the addition, the daughters could make the existing bedroom space their own.
A Forever Home With Room to Change
Before the remodel, the front door was easy to miss.
The former garage area became part of an expanded front porch, which brought the entry forward. The exterior work also included new siding, roofing, stone, windows, a front door, driveway changes, and a new walkway.
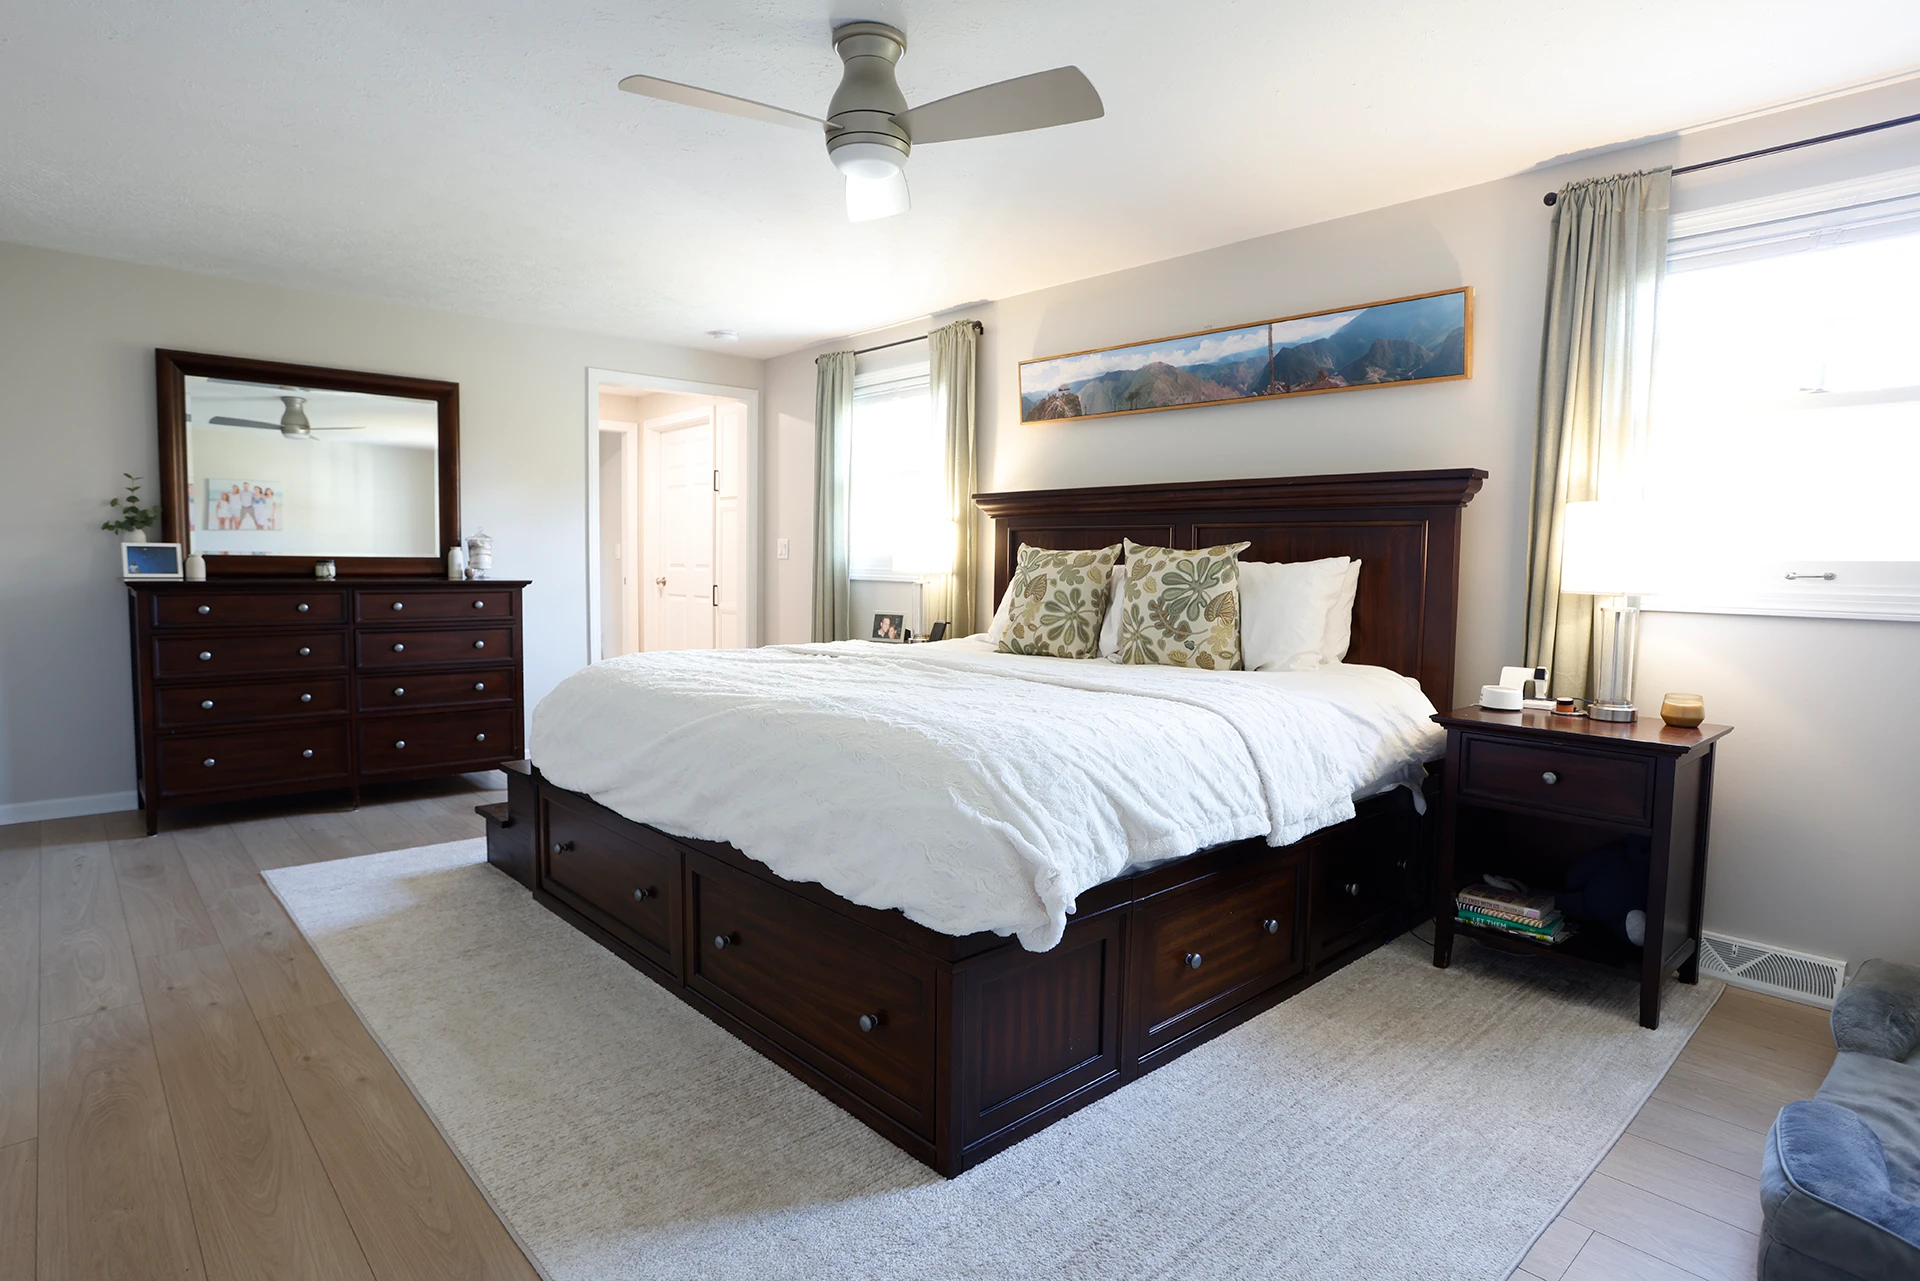
Then work moved back upstairs.
New flooring now runs through the second floor, and the interior doors were replaced.
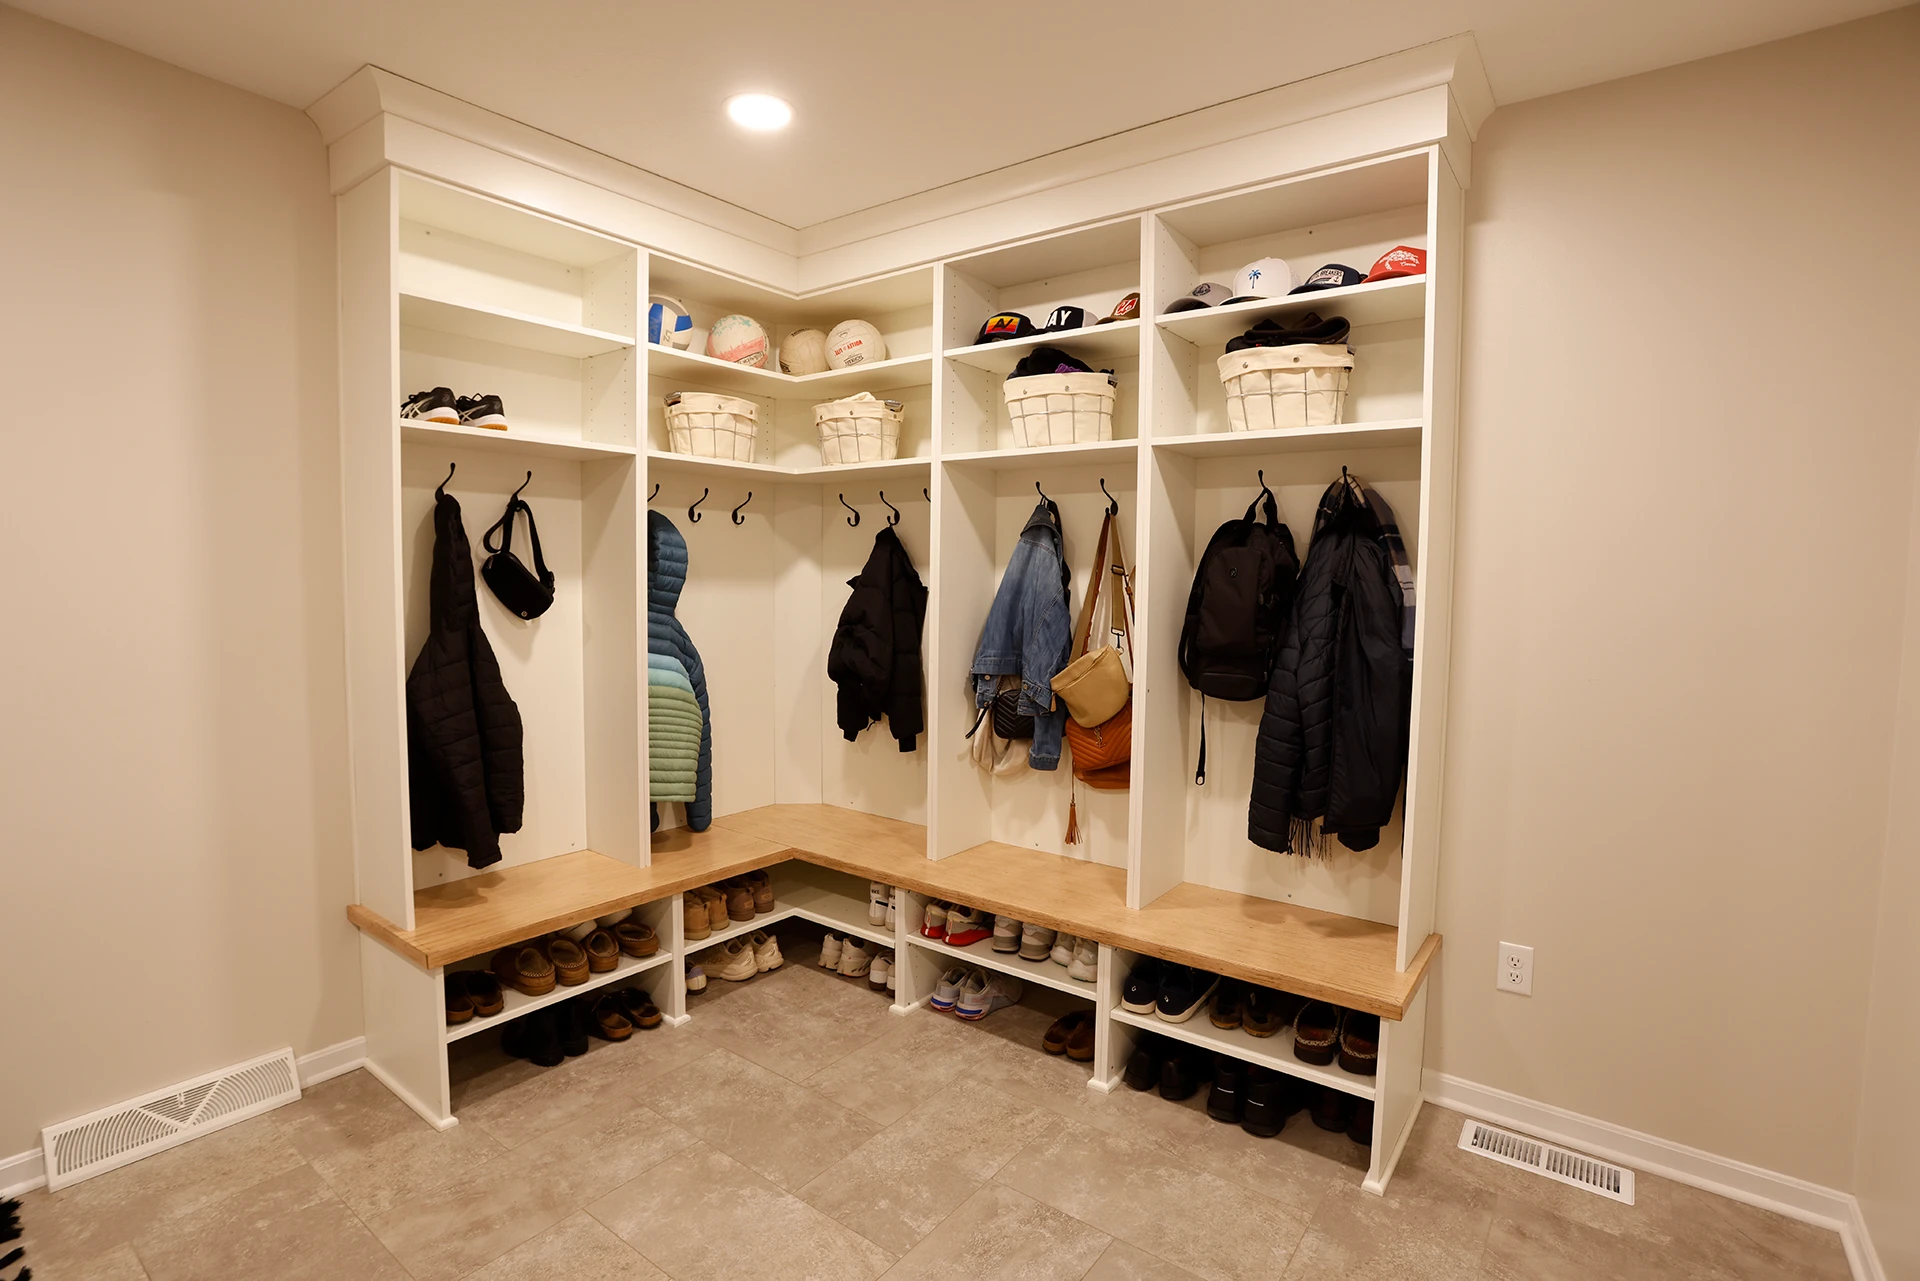
The parents gained a retreat of their own. The daughters gained room to make the existing space theirs. Overall, the home gained a more useful garage, a clearer entrance, and an exterior that brings old and new together. It is still the home the family knew, now planned for the years ahead.
Need More Space Without Moving?
Tell us what the house is missing and where the new space needs to connect. Contact Dover Home Remodelers to request an appointment.