
Dover Home Remodelers: 440-777-7555 | Floor & Tile Center: 440-423-TILE (8453)
Whole-home remodeling requires more than just scheduling; it demands expert design and advanced structural capability.
At Dover, we plan and build complex renovations—including load-bearing wall removal—without the need for you to hire outside architects or structural engineers.
Our design-build process keeps every aspect of your project under one roof, from early design through final construction. With one dedicated designer managing the entire lifecycle, you gain a seamless experience where every structural change and aesthetic choice works together flawlessly.
Whole-home scope tends to show up when the project no longer fits neatly into one room. A few situations usually point in that direction:
If any of this sounds familiar, Dover can help you think through the right scope before work begins. Sometimes that means a full home remodel. Sometimes it means a phased plan that starts with the rooms that matter most.
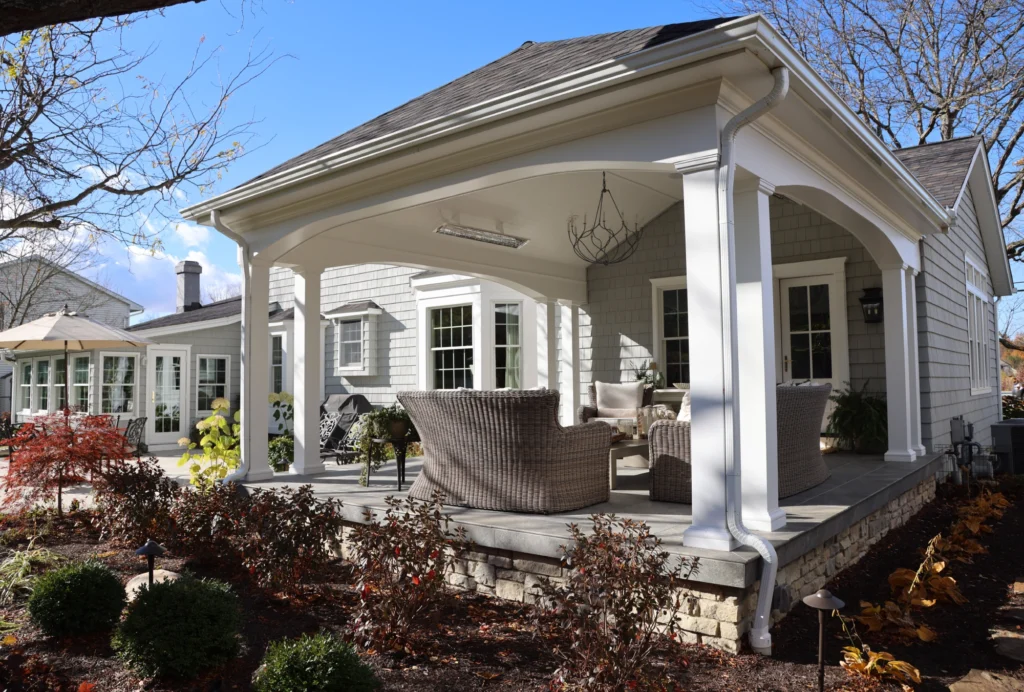
Whole-home scope tends to show up when the project no longer fits neatly into one room. A few situations usually point in that direction:
If any of this sounds familiar, Dover can help you think through the right scope before work begins. Sometimes that means a full home remodel. Sometimes it means a phased plan that starts with the rooms that matter most.
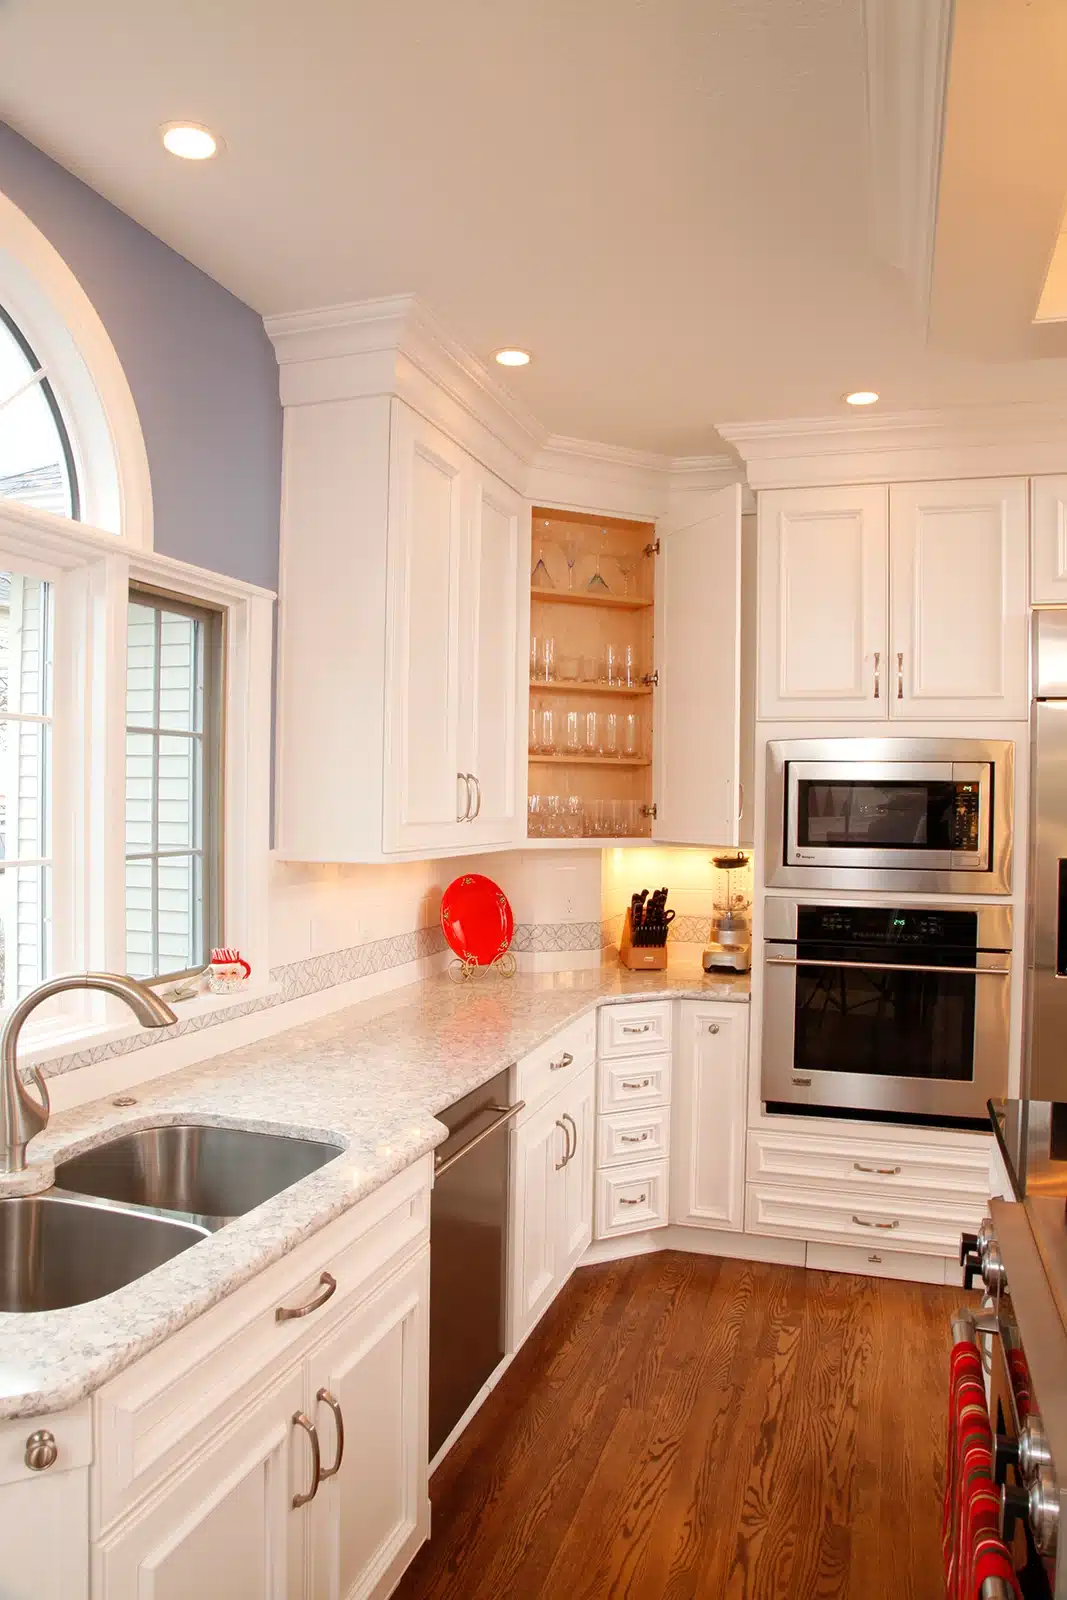
Plenty of homeowners can manage a remodel. The better question is whether they should have to.
A full home remodel can quickly turn into a second job. You are chasing updates, comparing change orders, coordinating trades, checking the calendar, and trying to make sure the designer’s vision still matches what is happening in the house.
Dover’s design-build process is built for homeowners who want one accountable team instead of a list of disconnected contacts. Design, selections, pricing, scheduling, and construction move through the same plan, with one point of contact keeping the project organized from the first conversation to the final walkthrough.
You stay part of the decisions, not responsible for coordinating every detail.
That is the difference Dover brings to a full home remodel.
A full home remodel does not always mean every room is taken down to the studs. For some homeowners, it means reworking the main living areas so the home feels more connected. For others, it means updating the kitchen, bathrooms, flooring, basement, and primary suite under one coordinated plan.
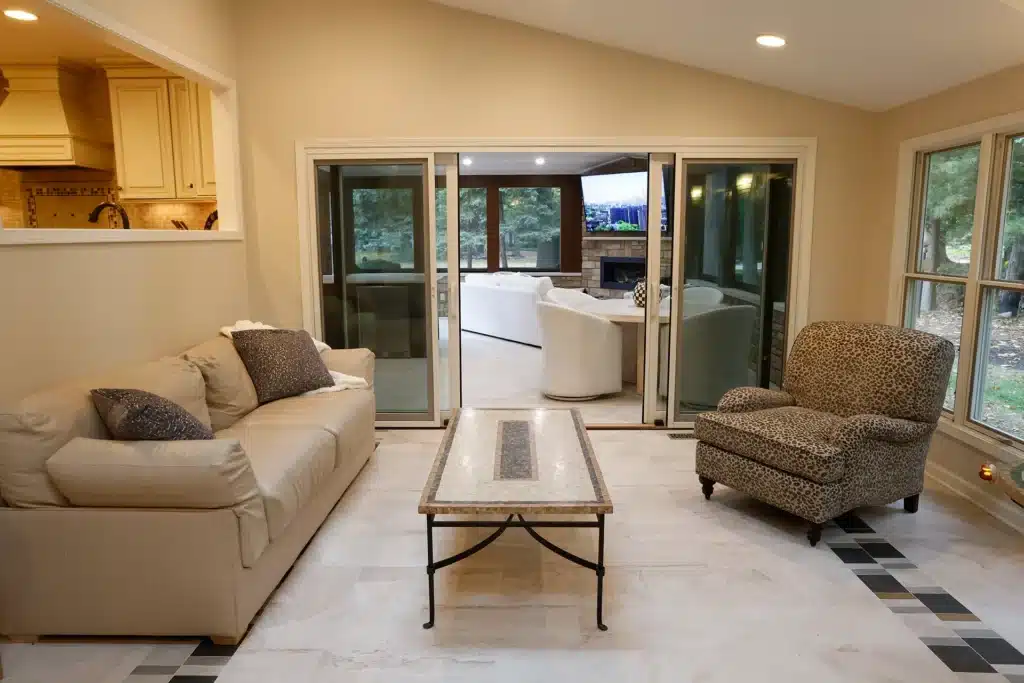
Update the layout, cabinetry, countertops, flooring, lighting, storage, and finishes so the kitchen works better for daily use and gathering.
Improve outdated bathrooms with better layouts, vanities, tile, shower walls, flooring, fixtures, and storage.
Create a more comfortable primary suite with a remodeled bedroom, bathroom, closet, or connected layout.
Turn unfinished or underused lower-level space into a family room, guest area, entertainment space, office, or additional living area.
Open up disconnected rooms, improve traffic flow, update finishes, and make the main living areas feel more consistent.
Coordinate flooring, tile, backsplashes, fireplaces, shower walls, hardwood, carpet, and other finish materials through Dover Floor & Tile Center.
When the home needs more space, Dover can help plan additions that connect cleanly with the existing structure and the rest of the remodel.
Long projects benefit from quiet structure. Here is the shape of a Dover full-home remodel.
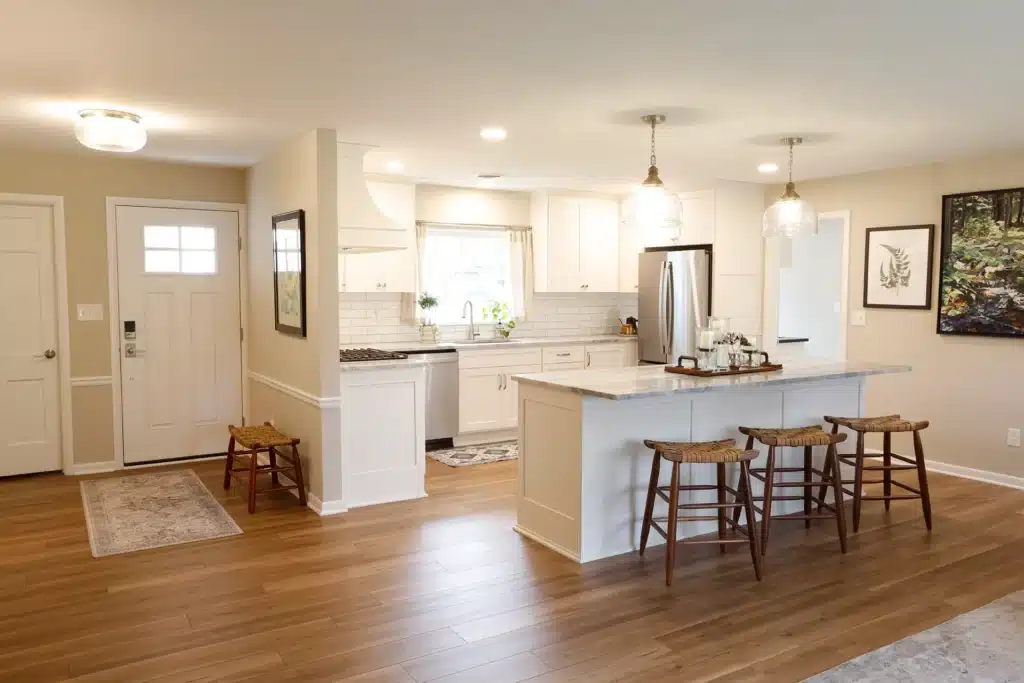
We walk your home, understand your goals, and provide a price range.
A whole-home remodel multiplies material decisions in a way one room never does. The kitchen flooring relates to the hallway. The primary bath tile has to talk to the family bath. The hardwood transitions through every room it touches. The carpet has to live in the same world as the floors downstairs.
Dover Floor & Tile Center is where those decisions happen in front of the people who will install them. You see how a tile reads next to a cabinet front before it is in your kitchen, not after. You hear what a flooring choice means for traffic in a house with kids, before it is on the floor.
That is what one roof is supposed to mean.
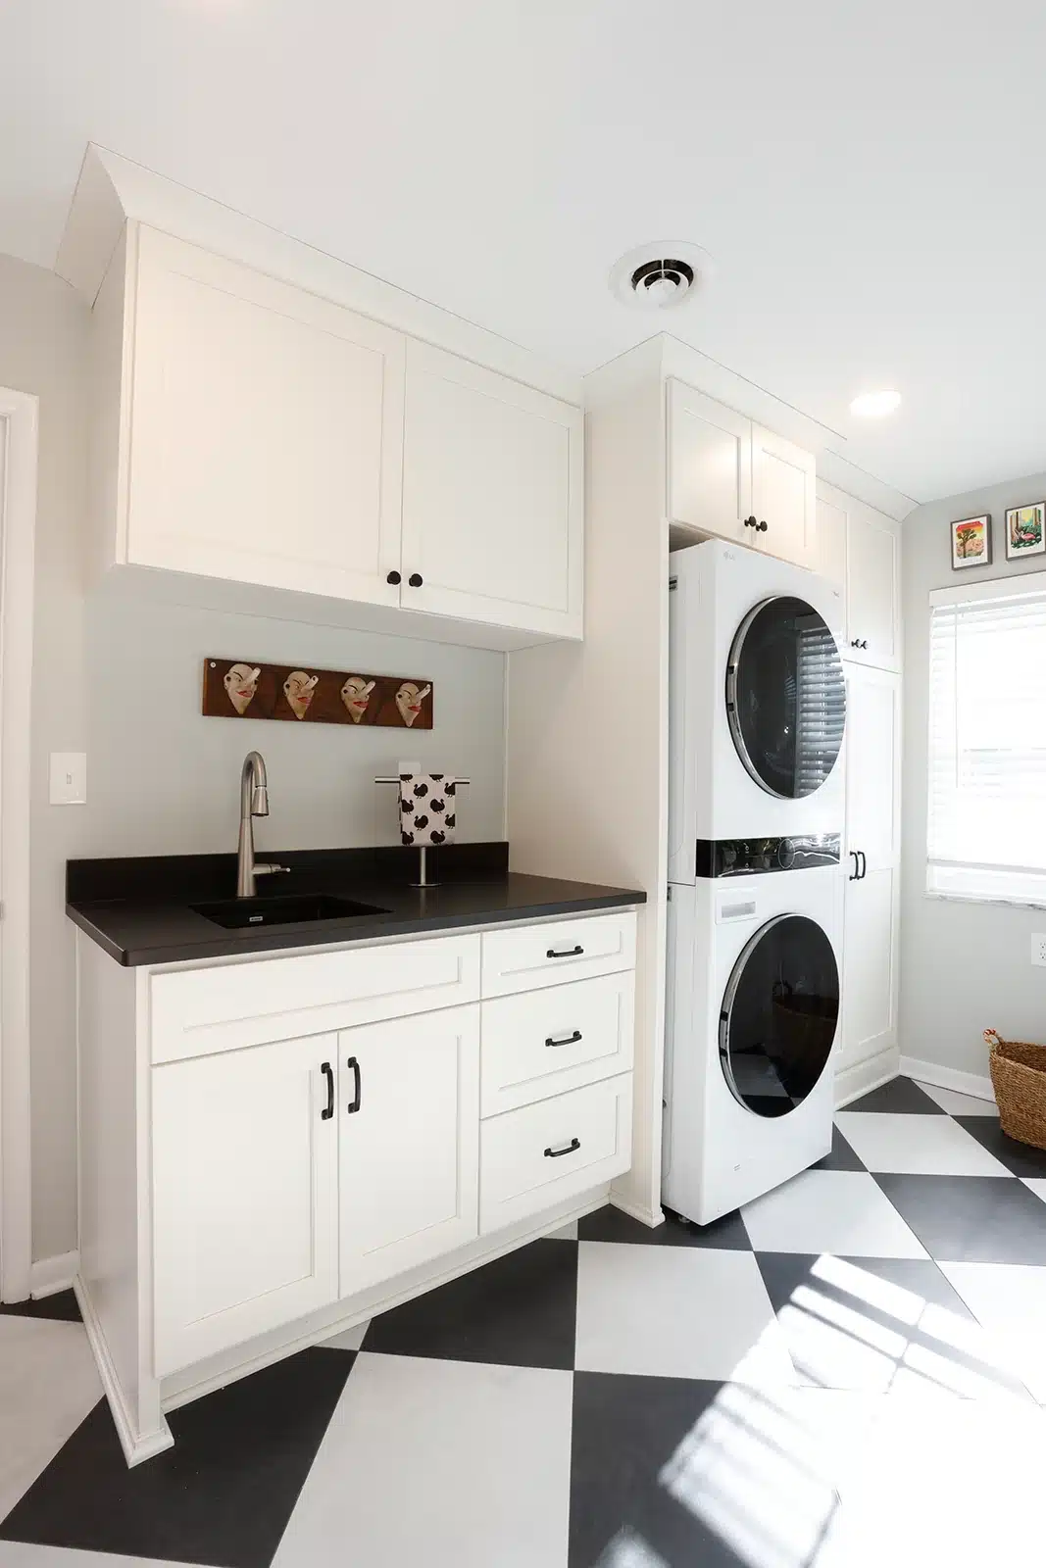
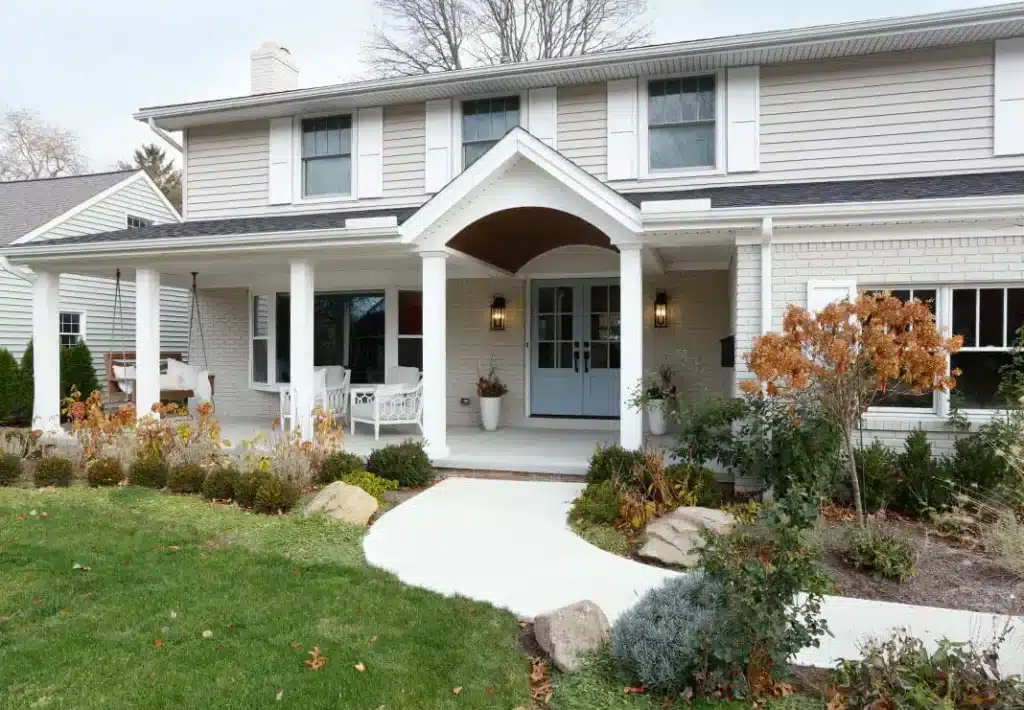
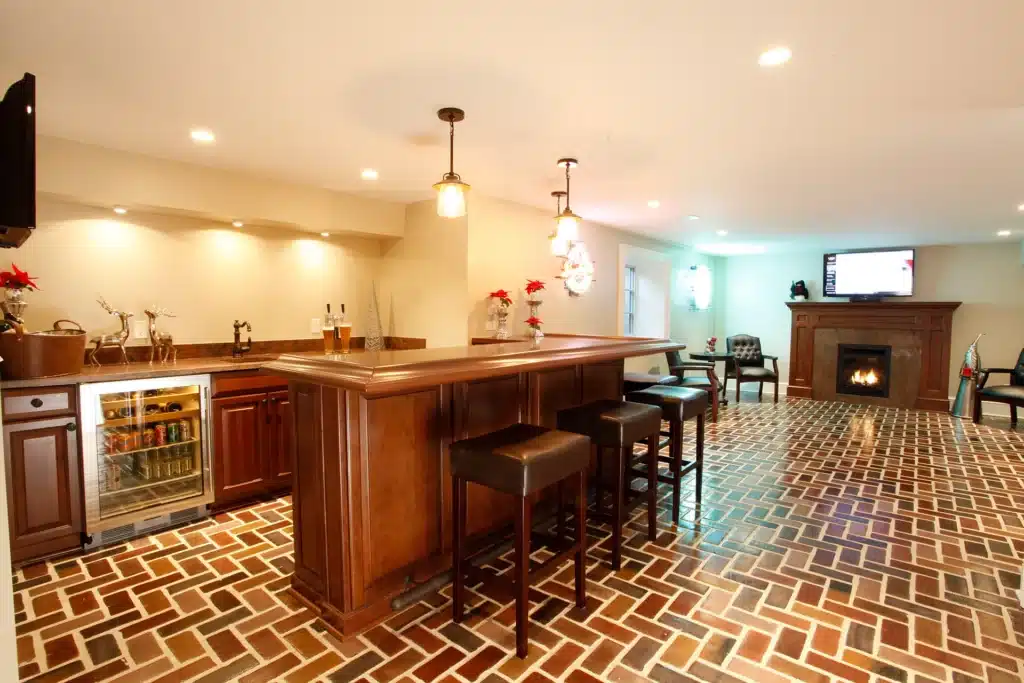
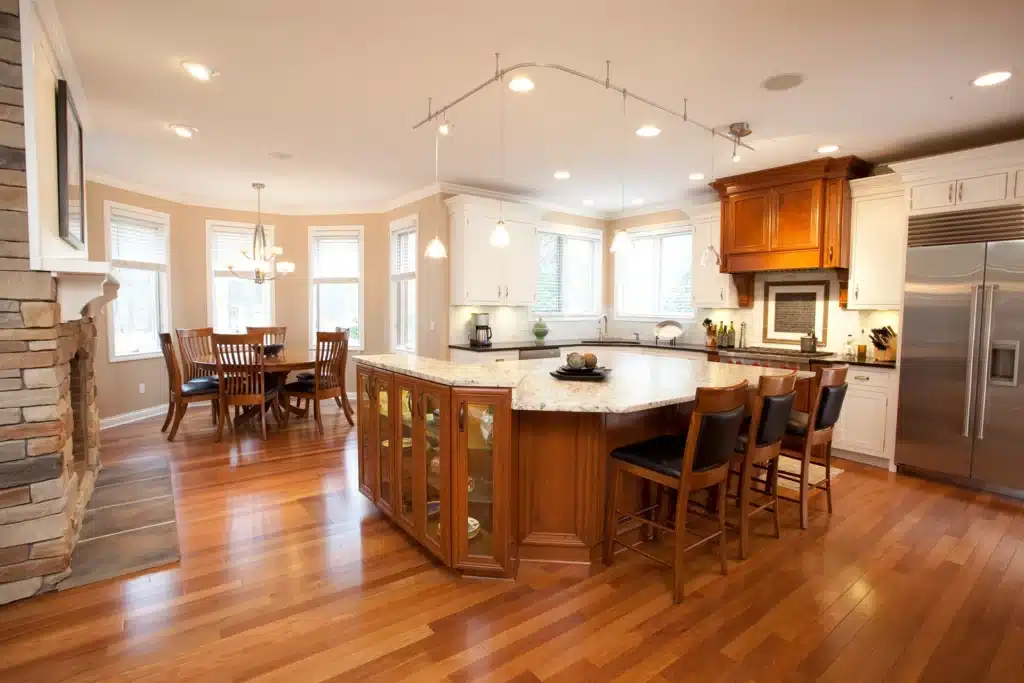
Each of these full home remodels began with one conversation. Tap a card to see how the work came together.
A 1970s ranch reworked to feel like one home, not a series of small rooms.
A 1960s split-level reconfigured for three generations living differently than the original family.
A family home reset for the next twenty years, every room moving through one plan.