Dover Home Remodelers: 440-777-7555 | Floor & Tile Center: 440-423-TILE (8453)
When the location is right but the house is small, you shouldn’t have to move. We design and build additions that respect your home’s original character while solving your space needs. We manage every detail—from initial architectural drawings to complex structural alterations like wall removals—within one team.
You don’t need to hire an outside architect or engineer; we provide all the structural expertise in-house, allowing you to expand your footprint without disrupting the life you’ve already built.

Most homeowners know the house has stopped working long before they say it out loud. An addition usually belongs in the conversation when:
The location is still right. The schools, the neighbors, the lot, and the commute all still fit your life.
The household needs more bedrooms or more bathrooms, and rearranging the existing rooms cannot get you there.
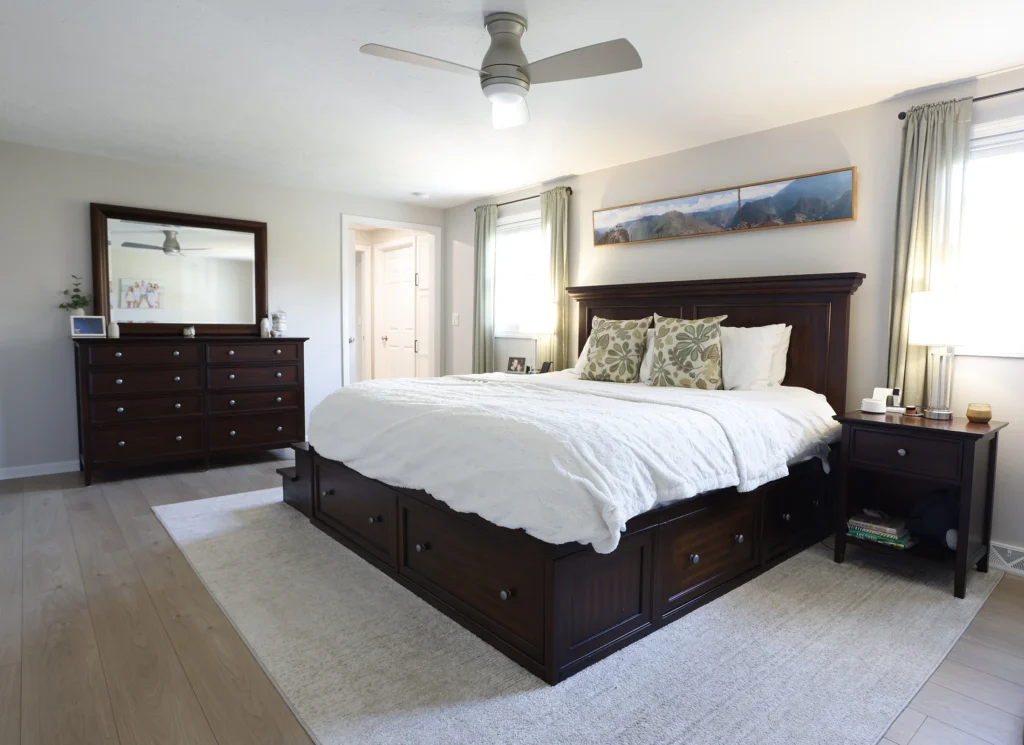
A first-floor primary suite would change how the house runs day to day, especially as the next stage of life shows up.
The kitchen or family room feels too small even after you have moved the furniture twice.
An aging parent or a returning adult child is changing how the household actually uses the house.
The basement and the existing footprint cannot solve the problem.
Moving would create more disruption than improving the home you already have.
An addition is not always the right call. Sometimes a remodel or a phased plan solves the same problem with less complexity. The first conversation usually tells you which one fits.
Dover designs and builds additions across the most common reasons west-side homeowners need more space. A few of the projects we see most often
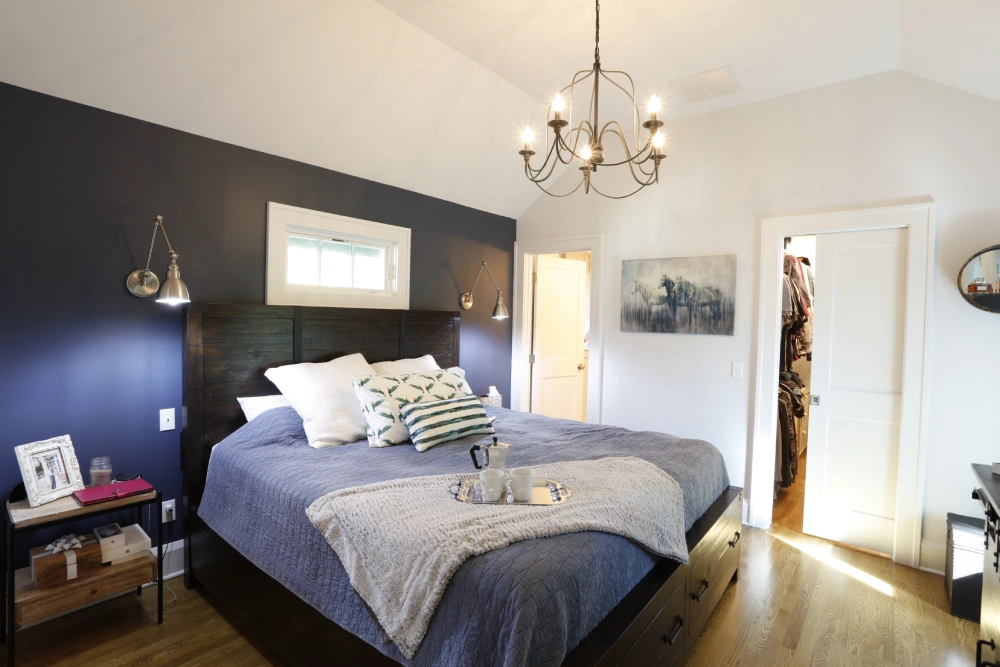
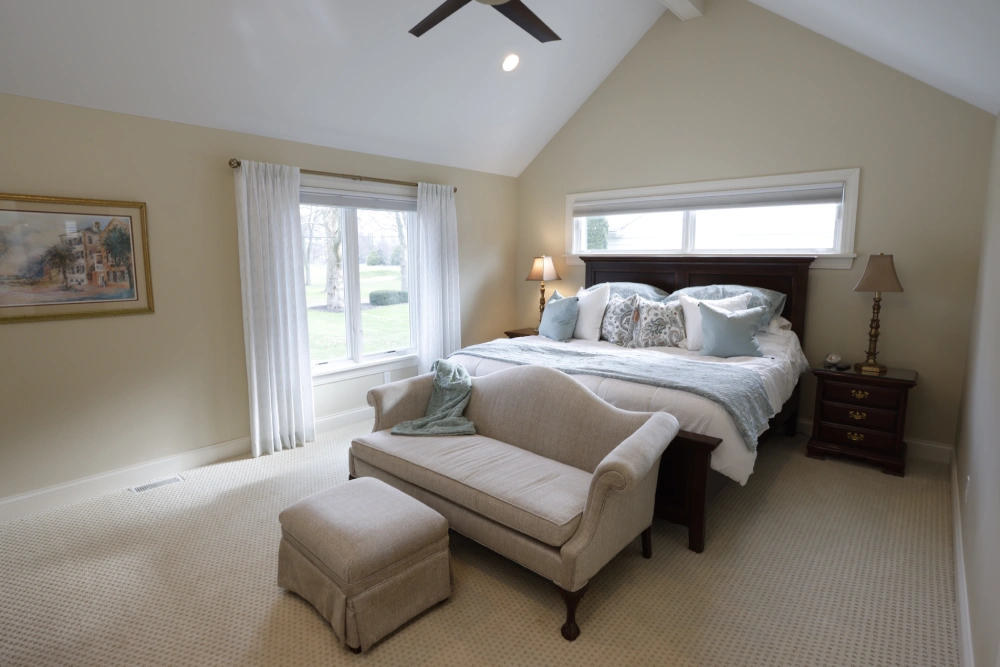
Often the household here has been climbing to a bedroom that has outgrown them, or living with a primary that cannot fit a real bath and closet without stealing another room. A first-floor primary suite or an expanded second-floor one rewrites how the house works at the start and end of each day.
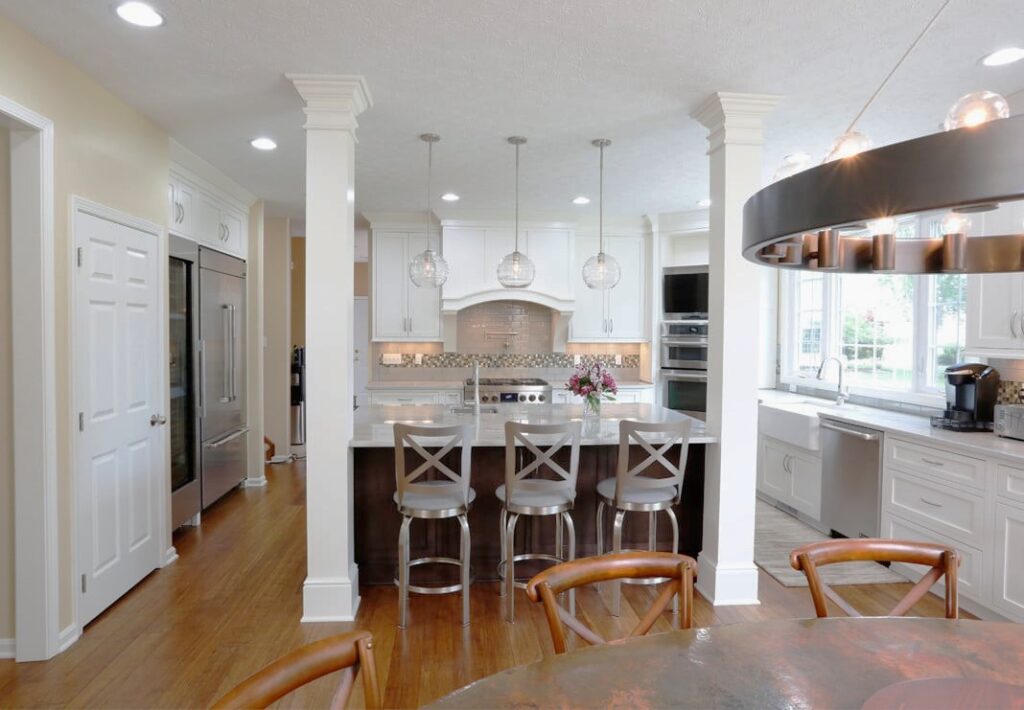
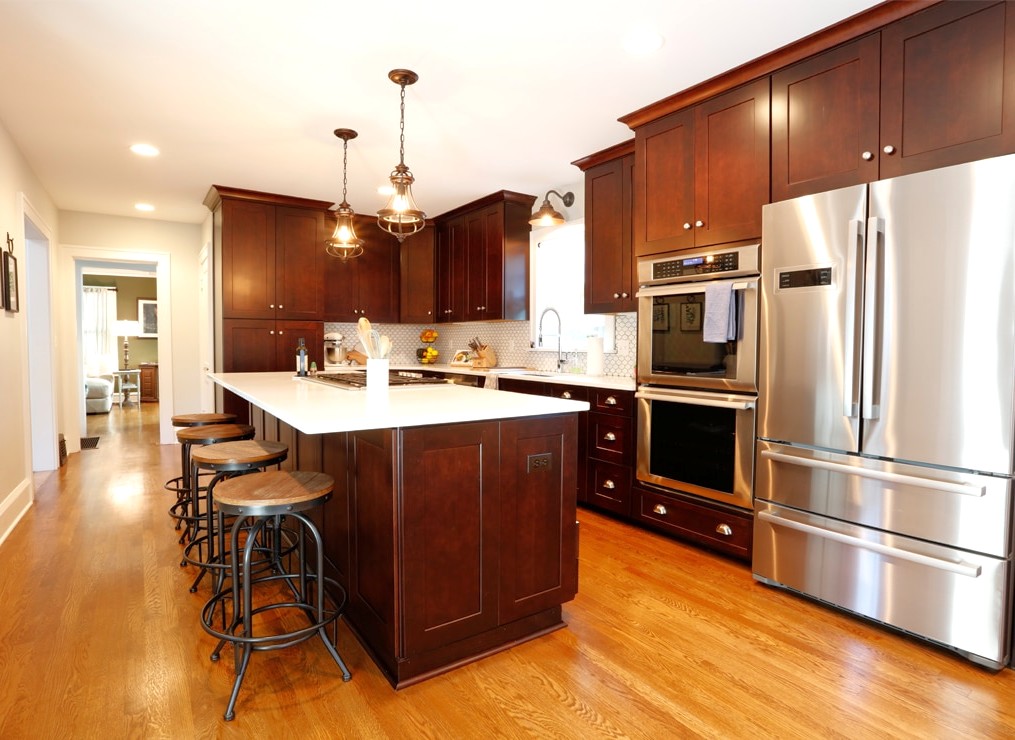
Usually the family has outgrown the kitchen as it stands today. Expanding the footprint can add more prep space and better storage, and open a working connection to the dining or family room without rebuilding the whole house around it.
Often the household has already converted every available corner and still has nowhere for everyone to land. A family room addition adds shared living space without compromising the rooms the family already likes.
This is the project when the lot will not support building out, or the front yard is already part of the home you do not want to lose. Building up adds bedrooms and bathrooms, and sometimes a primary suite, without expanding the footprint.
The household here is usually planning around aging parents, adult children moving home, in-laws settling in, or a long-term guest situation. A separate suite with its own bedroom and bath, plus a small living area, changes the daily logistics of the whole house.
A good addition starts by re-reading the house you already have. Rooflines, proportions, ceiling heights, and how the rooms already flow into each other shape every drawing that follows.
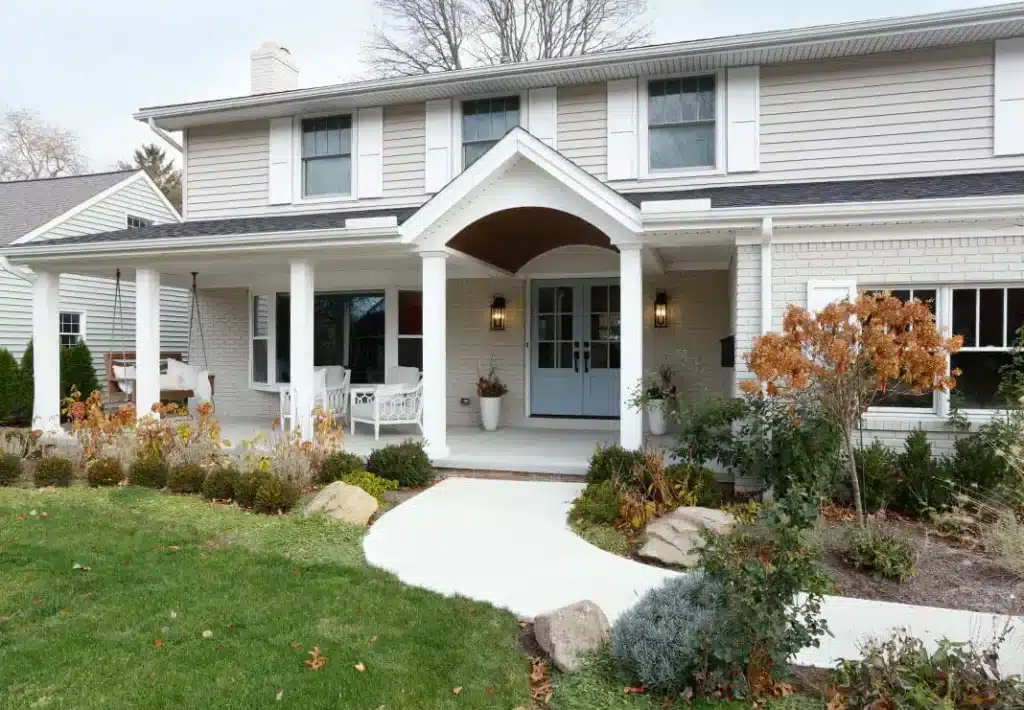
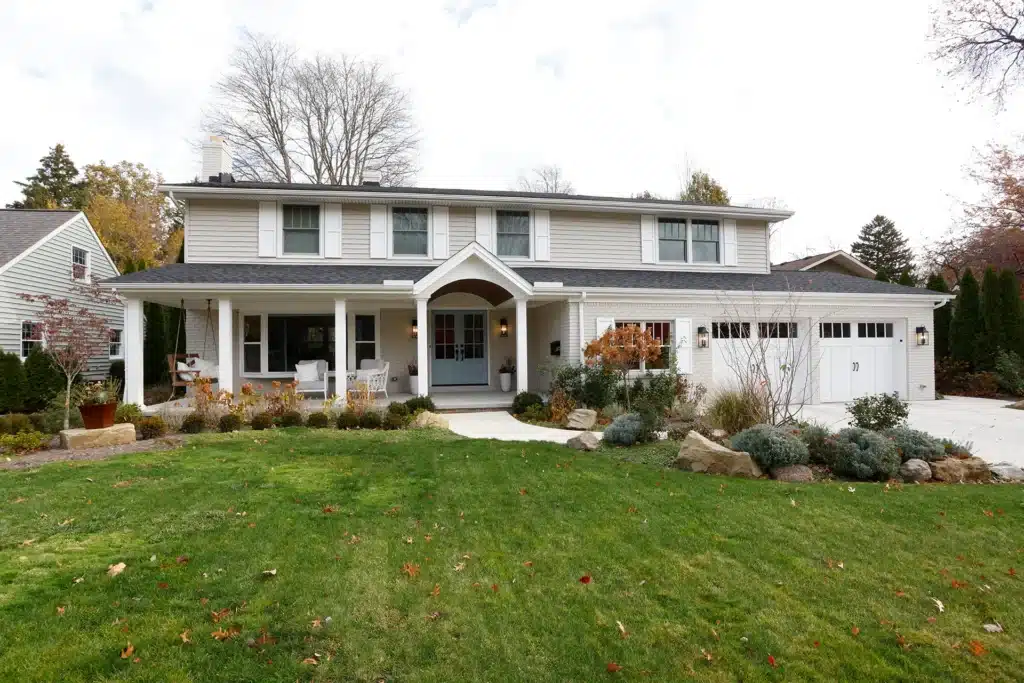
The new structure should match the language the original house is already speaking. The roof should pick up where the existing one leaves off. Exterior proportions should look planned together from the curb. The transition between an existing room and the new space should feel walked, not stepped across.
That means decisions like ceiling height, window placement, doorway alignment, and the path from kitchen to family room get drawn before anyone breaks ground. The goal is not to make the addition invisible. The goal is to make it feel like it has always been part of the house.
Selections happen alongside the design, not on a separate weekend. Whether at our Floor and Tile Center or at one of our trusted partner showrooms, your dedicated Dover designer walks the selection process with you, ensuring every material—from cabinetry to plumbing—fits the addition plan we’ve built together.
Every finish, from your floors to your cabinetry, must coordinate perfectly with what is already in the house. That gets a lot easier when you can see and compare materials side by side, with the design plan in front of you.
Dover Floor & Tile Center sits inside the same operation as the design-build team. The people helping you choose the new finishes will be the ones overseeing the installation, which keeps the selection conversation tied to how the addition will actually get built.
Sometimes an addition is the right answer. Sometimes a remodel or a phased plan is. We will help you figure out which one fits before any drawings get made.